 View All Photos
$599,900
Active1694 Round Barn Drive
Hudsonville, MI 49426
2,415
Square Feet
4
Beds
2.5
Baths
1
Days on Market
26048419
MLS#
House
Structure
Residential
Zone
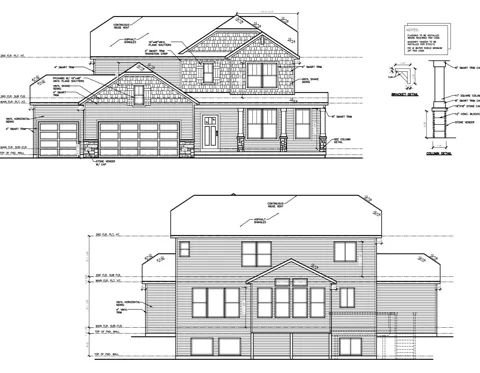
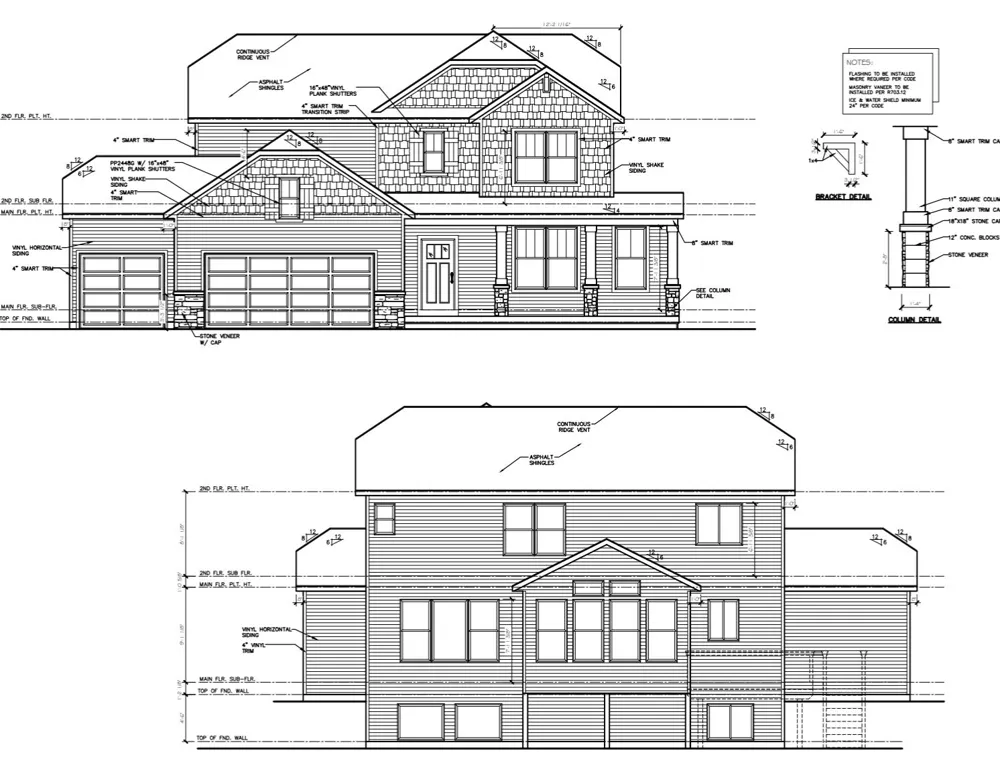
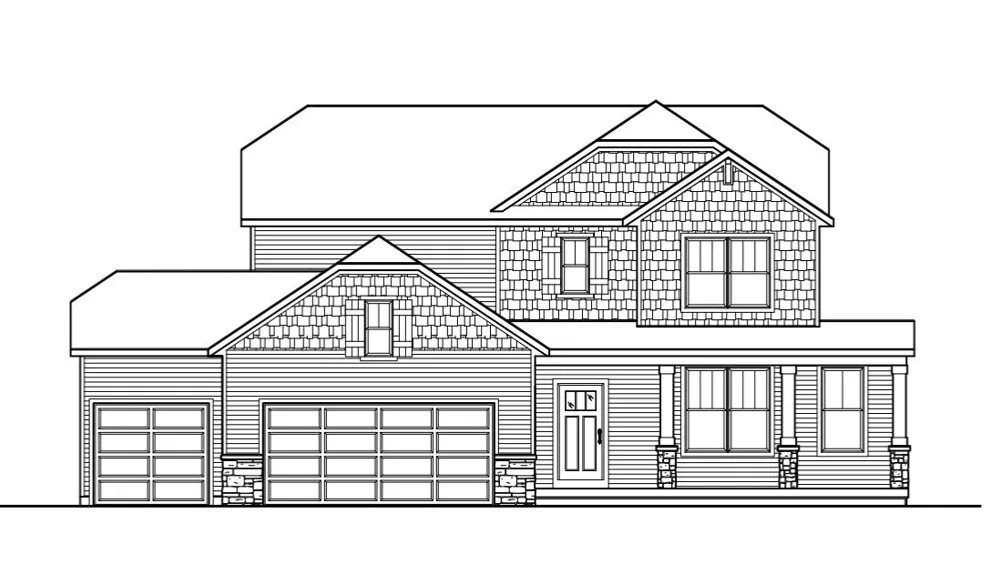
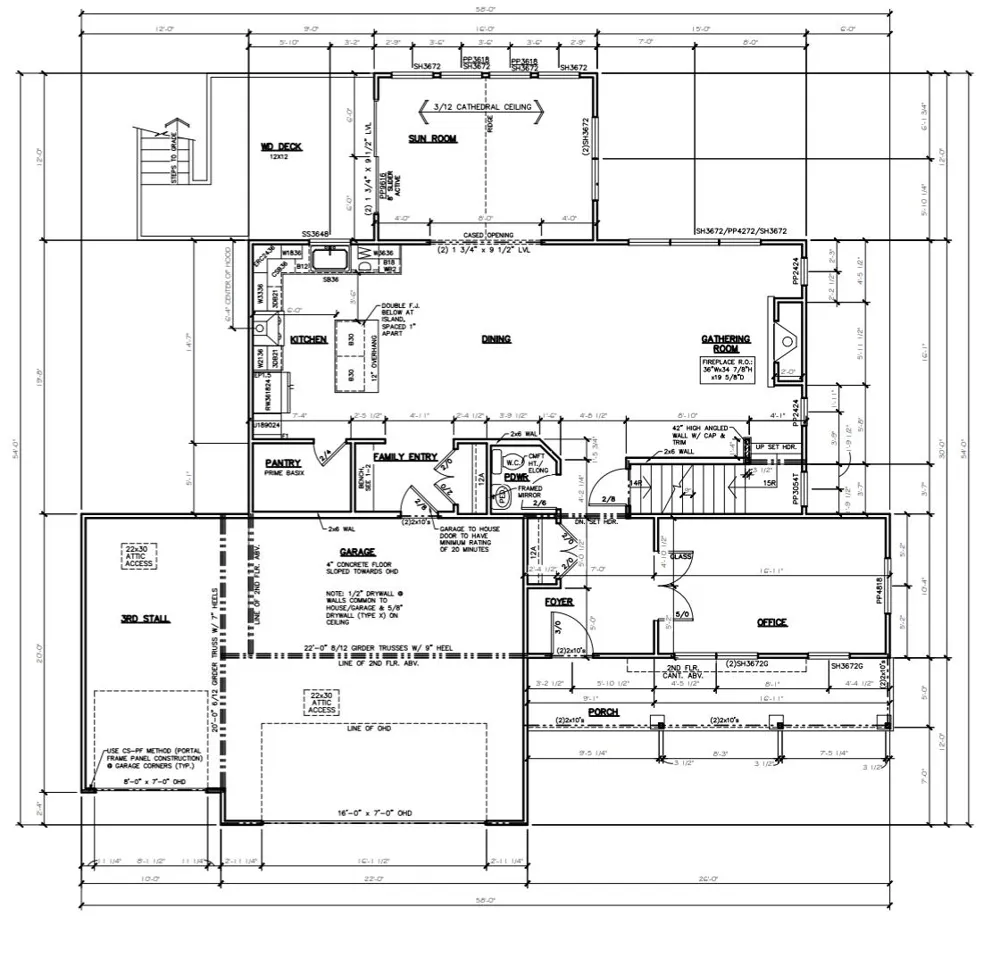
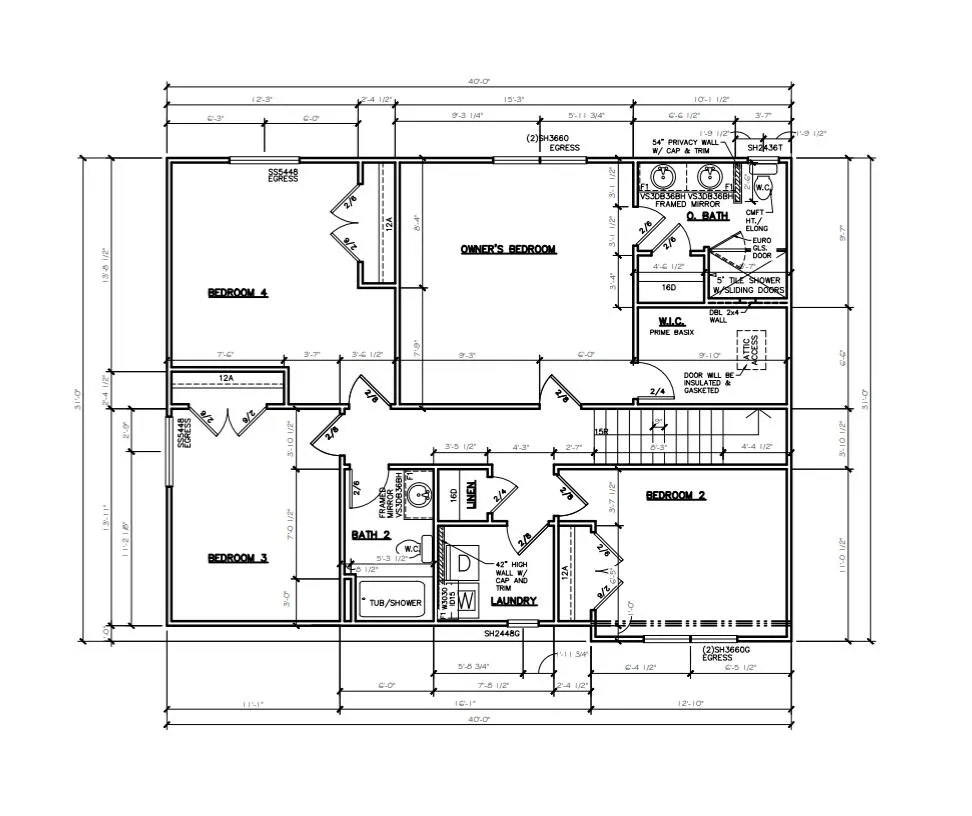
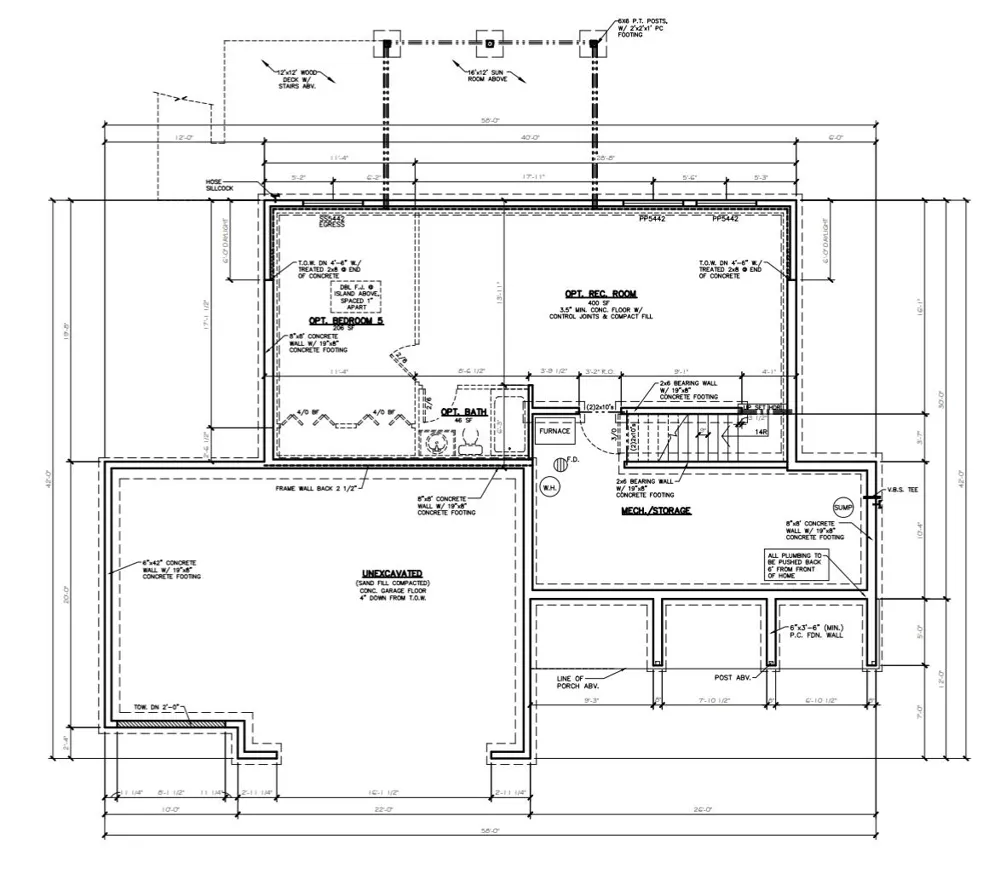
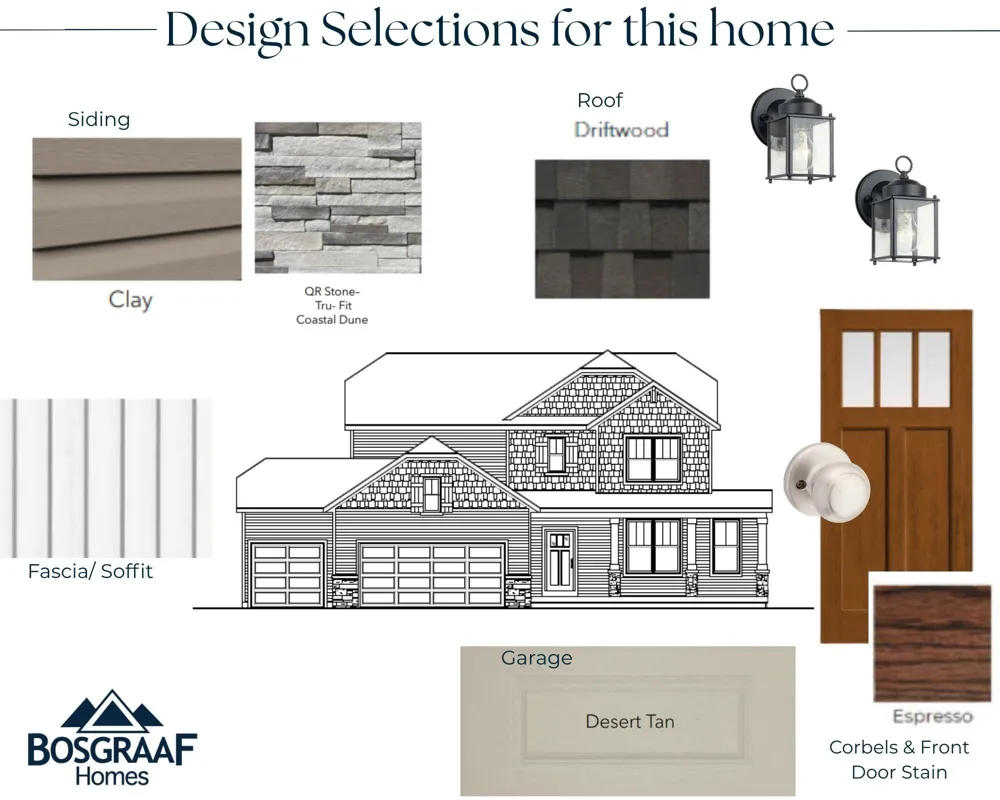
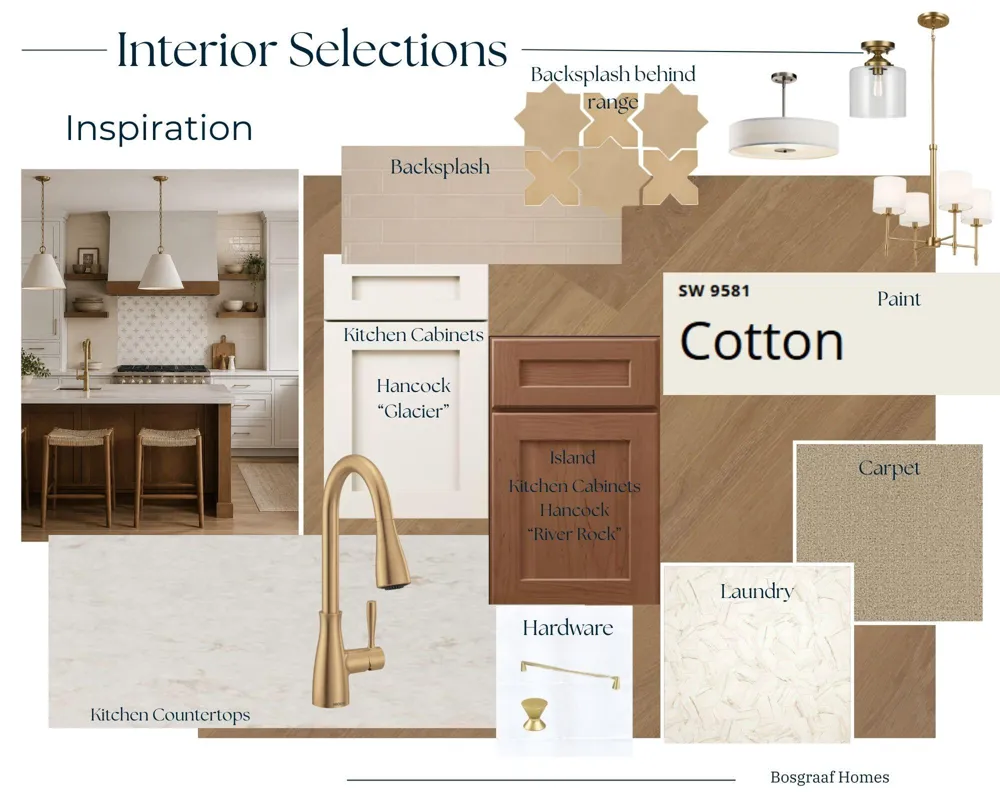
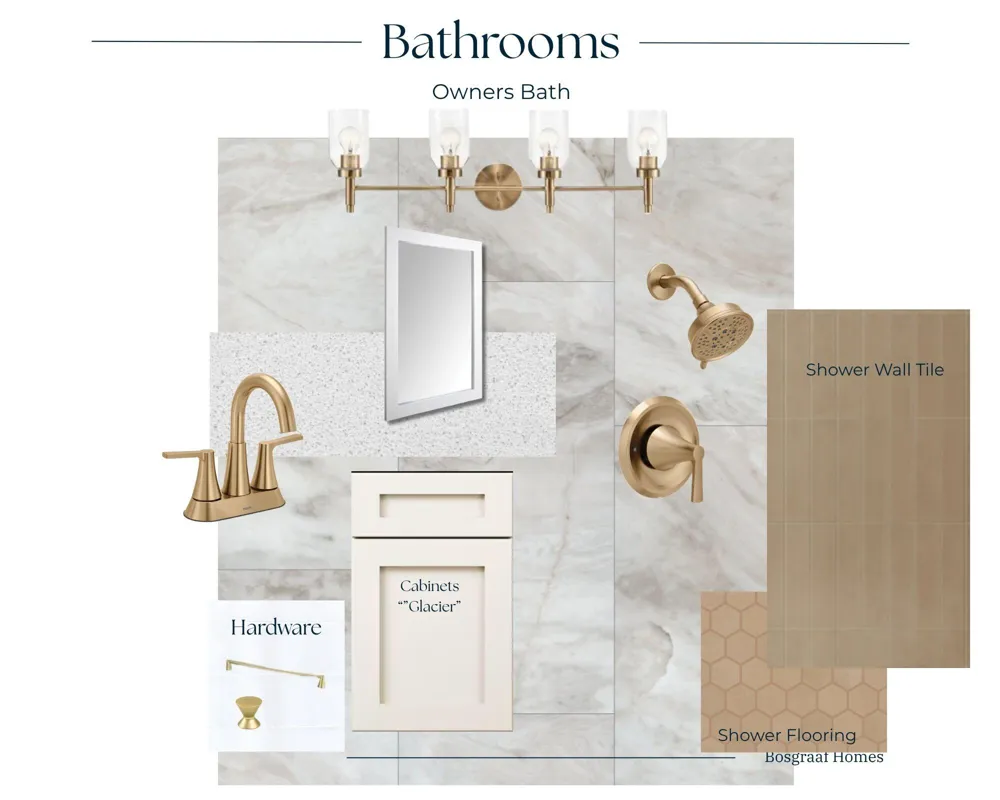
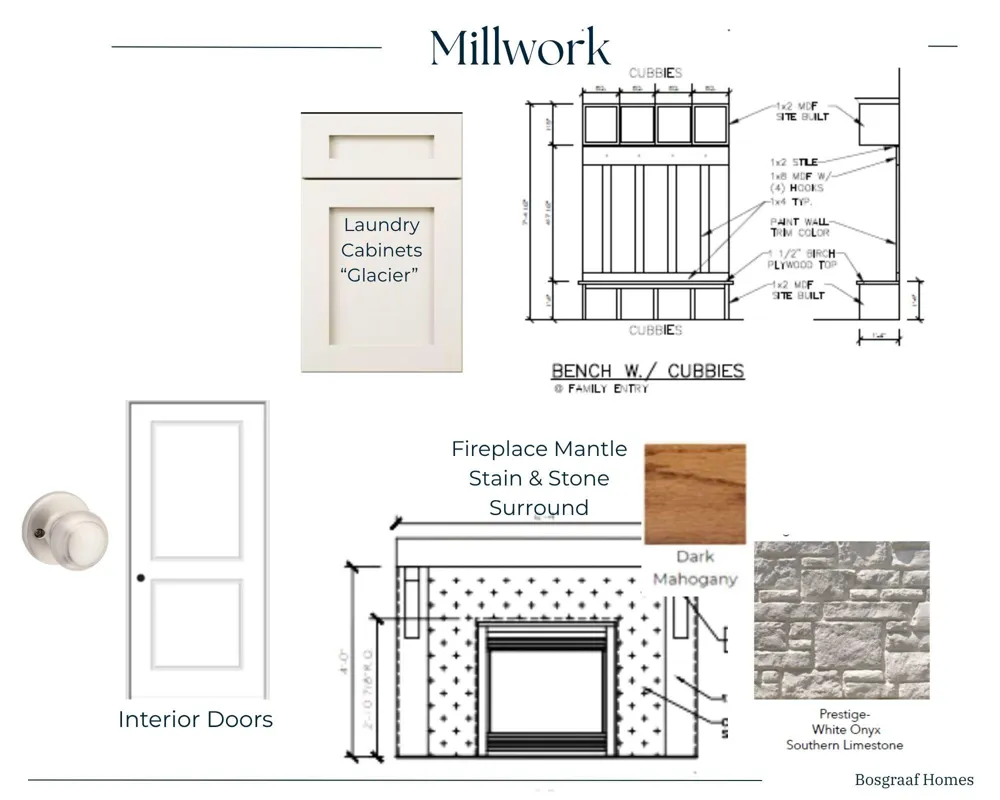
Stunning new construction in Spring Grove! This beautifully upgraded Oakwood home offers stylish finishes, thoughtful design, and exceptional living space. The open-concept main level features 9' ceilings, upgraded flooring, and a gorgeous kitchen with Glacier cabinetry, stained maple island, quartz countertops, tile backsplash, stainless-steel sink, and slate appliances. The gathering area features a gas fireplace with upgraded stone surround and mantel. Enjoy the 16' x 12' sunroom, private office with French doors, and spacious owner's suite with walk-in closet and tiled shower with Euro glass door. The daylight lower level offers excellent potential for future finished living space. A 3-stall garage provides plenty of room for vehicles and storage, while the 12' x 12' deck is perfect for outdoor entertaining. An exceptional home with extensive upgrades in a desirable Hudsonville location!
Property Details
- Fireplaces
- 1
- Heating
- Forced Air
- Bedrooms
- 4
- Bathrooms
- 2.5
- Full Baths
- 2
- Half Baths
- 1
- Stories
- 2
- Acres
- 0.0
- Square Feet
- 2415.0
- Lot Size (sqft)
- 0.41
- Parking Features
- Attached
- Parking
- 1
- Parking Type
- Garage
- Parking Garage Spaces
- 3.0
- Property Type
- Purchase
- Style
- Craftsman
- Basement
- 1
- Basement Description
- Daylight
- Year Built
- 2026
- Roof
- Asphalt, Shingle
- Sewer Information
- Public
- Utility Source
- Public
- Appliances
- Microwave, Range, Refrigerator
- School District
- Hudsonville
- County
- Ottawa
- Region
- Hudsonville
- Original List Price
- $599,900
- Days on Market (Cumulative)
- 1
- Taxes Annual
- $0
- HOA
- 1
- HOA Fees
- 175.0
- MLS #
- 26048419
Location
Legal
© MichRIC. All rights reserved. Information Deemed Reliable, but Not Guaranteed. Listing information is from various brokers who participate in IDX and not all listings may be visible on the site. The property information being provided is for consumers personal, non-commercial use and may not be used for any purpose other than to identify prospective properties consumers may be interested in purchasing.
Provided By
Listed by Jeana M Senti (#gsent9915)
Listing Office: MI Mitten Property Consultants, LLC (#g192800)