(616) 901-4818 eldon@thepalmer.group The Palmer Group
Traffic Dashboard
Home Home
  • Search
  • Communities
    • Rockford
    • Grand Rapids
    • Newaygo County
    • Kent County
    • Ada Township
  • Buying
    • Buying Info
    • Featured Listings
  • Selling
    • Selling Info
    • Sold Listings
  • Podcast
  • About
    • Learn More
    • Meet the Eldon Palmer
    • Our Testimonials
  • Contact
Traffic Dashboard
Eldon Palmer
(616) 901-4818 eldon@thepalmer.group
  • 108 N Main St.
    Rockford, MI 49341
Home
  • Search
  • Communities
  • Buying
  • Selling
  • Podcast
  • About
  • Contact
Legal
  • Privacy
  • Terms
  • DMCA
  • Accessibility
  • Fair Housing
Account
  • Dashboard
  • Logout
  • Login
Eldon Palmer | 616 Realty LLC - Footer Logo
©2026 The Palmer Group. All rights reserved.
Website built by CloseHack.

Michigan Regional Information Center

© MichRIC. All rights reserved. Information Deemed Reliable, but Not Guaranteed. Listing information is from various brokers who participate in IDX and not all listings may be visible on the site. The property information being provided is for consumers personal, non-commercial use and may not be used for any purpose other than to identify prospective properties consumers may be interested in purchasing.

Return
  • All Types
  • House+2 more
  • Price
  • Bed/Bath
  • Size
  • Dates
  • Filters
  • Amenities
  • Save
  • Share
Listings
No results
Sort
Home / Holland / 3089 E Crystal Waters Drive #8
3089 E Crystal Waters Drive #8 Holland, MI 49424 3089 E Crystal Waters Drive #8 Holland, MI 49424 3089 E Crystal Waters Drive #8 Holland, MI 49424 3089 E Crystal Waters Drive #8 Holland, MI 49424 3089 E Crystal Waters Drive #8 Holland, MI 49424 3089 E Crystal Waters Drive #8 Holland, MI 49424 3089 E Crystal Waters Drive #8 Holland, MI 49424 3089 E Crystal Waters Drive #8 Holland, MI 49424 3089 E Crystal Waters Drive #8 Holland, MI 49424 3089 E Crystal Waters Drive #8 Holland, MI 49424 3089 E Crystal Waters Drive #8 Holland, MI 49424 3089 E Crystal Waters Drive #8 Holland, MI 49424 3089 E Crystal Waters Drive #8 Holland, MI 49424 3089 E Crystal Waters Drive #8 Holland, MI 49424 3089 E Crystal Waters Drive #8 Holland, MI 49424 3089 E Crystal Waters Drive #8 Holland, MI 49424 3089 E Crystal Waters Drive #8 Holland, MI 49424 3089 E Crystal Waters Drive #8 Holland, MI 49424 3089 E Crystal Waters Drive #8 Holland, MI 49424 3089 E Crystal Waters Drive #8 Holland, MI 49424 3089 E Crystal Waters Drive #8 Holland, MI 49424 3089 E Crystal Waters Drive #8 Holland, MI 49424 3089 E Crystal Waters Drive #8 Holland, MI 49424 3089 E Crystal Waters Drive #8 Holland, MI 49424 3089 E Crystal Waters Drive #8 Holland, MI 49424 3089 E Crystal Waters Drive #8 Holland, MI 49424 3089 E Crystal Waters Drive #8 Holland, MI 49424 3089 E Crystal Waters Drive #8 Holland, MI 49424 3089 E Crystal Waters Drive #8 Holland, MI 49424 3089 E Crystal Waters Drive #8 Holland, MI 49424 3089 E Crystal Waters Drive #8 Holland, MI 49424 3089 E Crystal Waters Drive #8 Holland, MI 49424 3089 E Crystal Waters Drive #8 Holland, MI 49424 3089 E Crystal Waters Drive #8 Holland, MI 49424 3089 E Crystal Waters Drive #8 Holland, MI 49424 3089 E Crystal Waters Drive #8 Holland, MI 49424 3089 E Crystal Waters Drive #8 Holland, MI 49424 3089 E Crystal Waters Drive #8 Holland, MI 49424 3089 E Crystal Waters Drive #8 Holland, MI 49424 3089 E Crystal Waters Drive #8 Holland, MI 49424 3089 E Crystal Waters Drive #8 Holland, MI 49424 3089 E Crystal Waters Drive #8 Holland, MI 49424 3089 E Crystal Waters Drive #8 Holland, MI 49424 3089 E Crystal Waters Drive #8 Holland, MI 49424 3089 E Crystal Waters Drive #8 Holland, MI 49424 View All Photos

$229,000

| Active

3089 E Crystal Waters Drive #8

Holland, MI 49424

1,176
Square Feet
2
Beds
2
Baths
9
Days on Market
26046871
MLS#
Townhouse
Structure
Residential
Zone
Contact

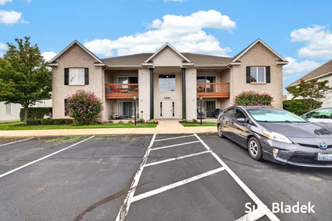
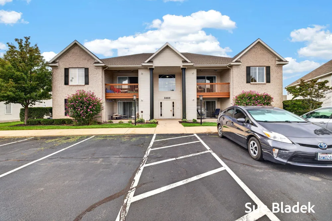
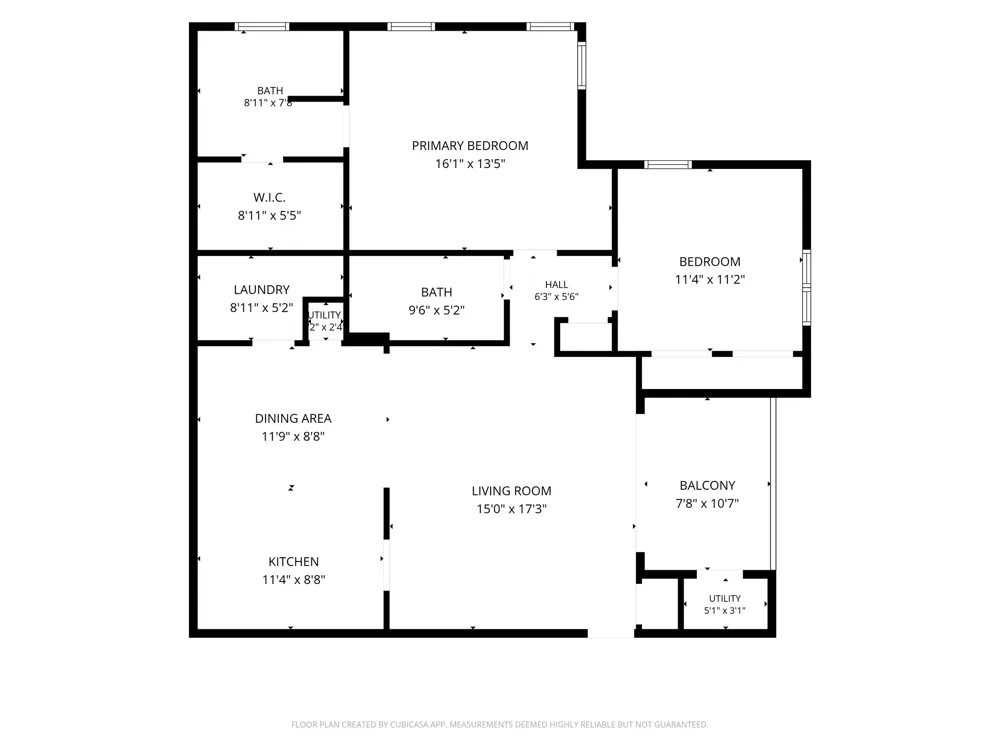
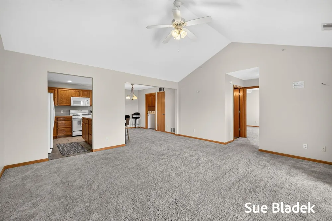
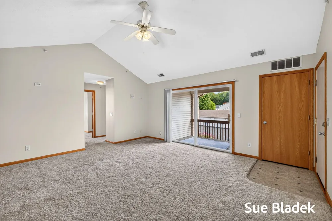
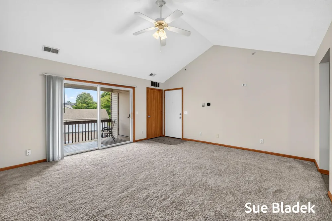
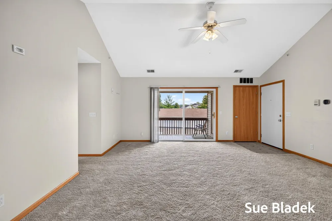
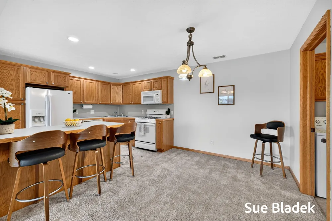
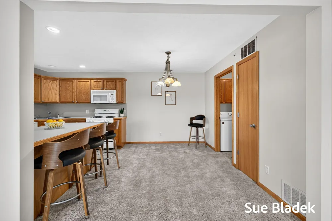
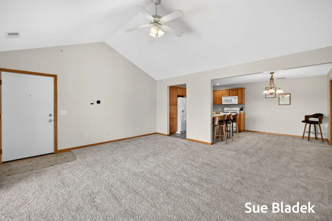
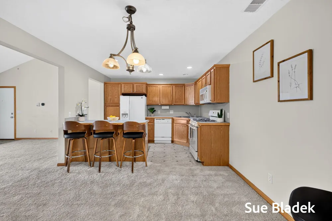
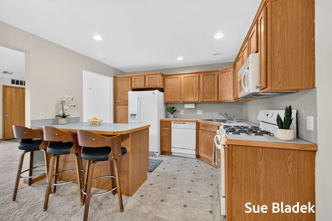
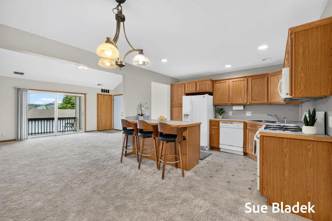
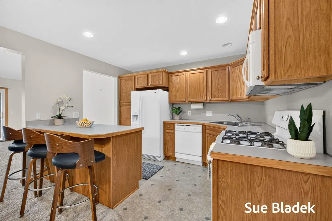
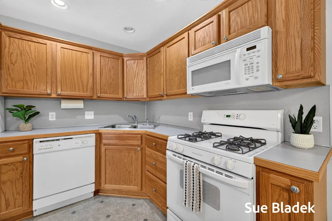
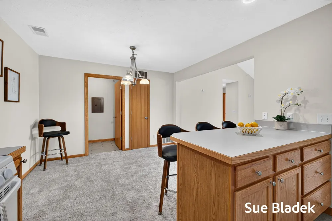
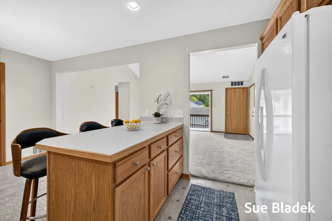
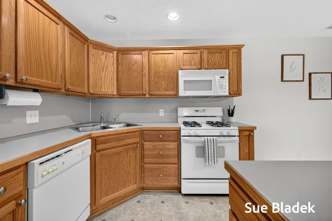
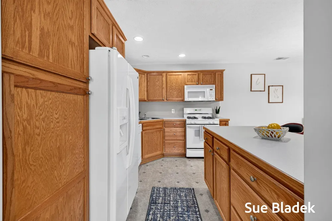
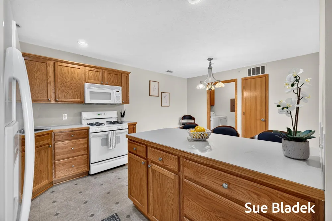
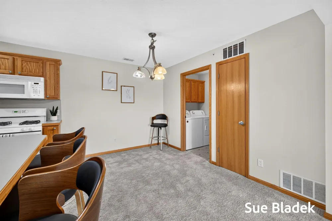
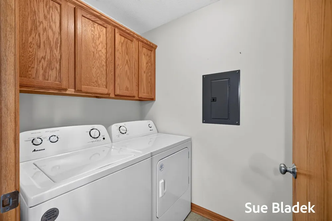
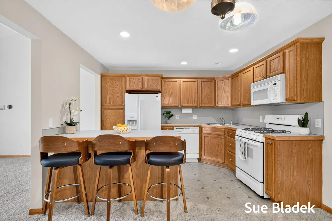
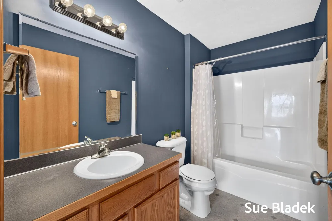
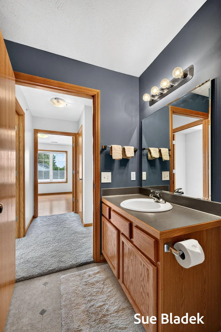
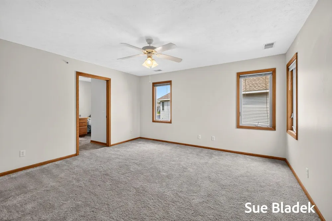
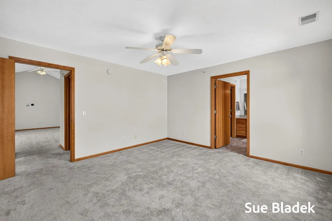
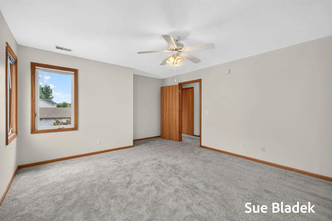
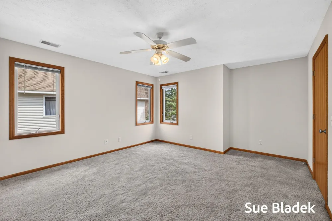
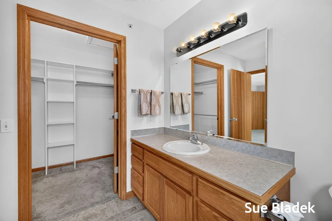
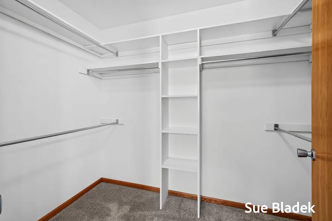
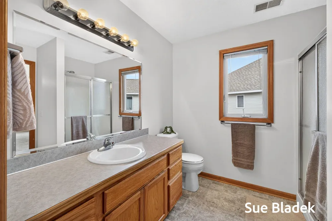
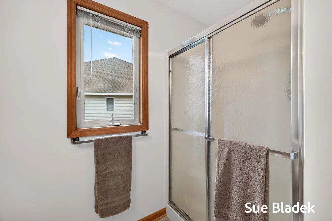
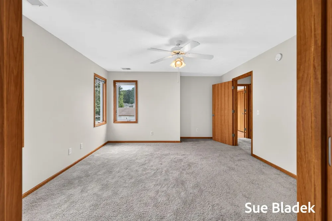
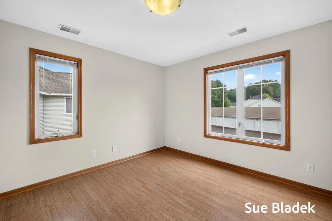
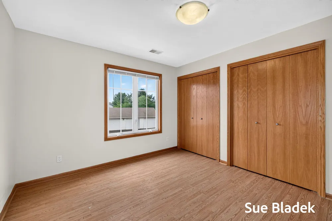
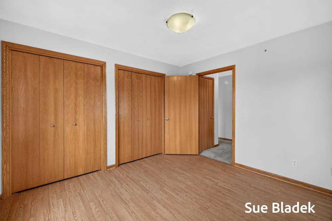
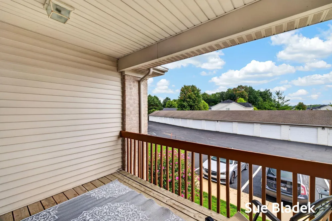
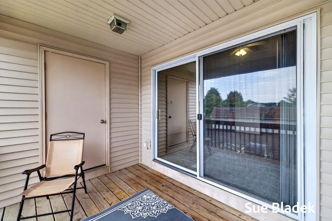
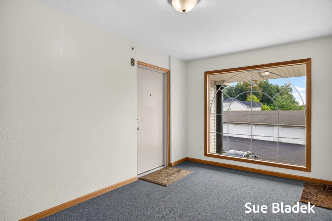
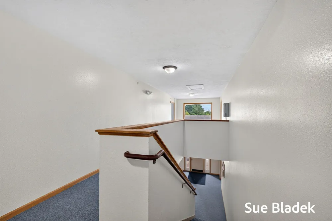
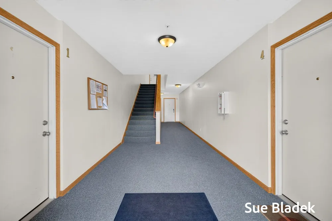
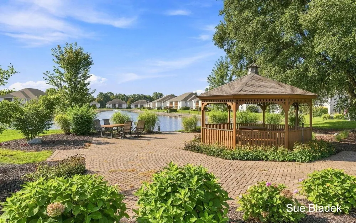
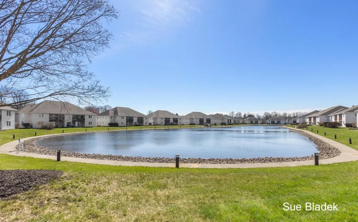
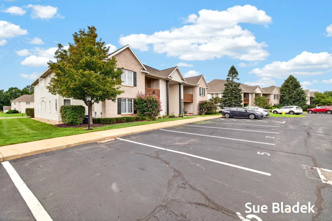
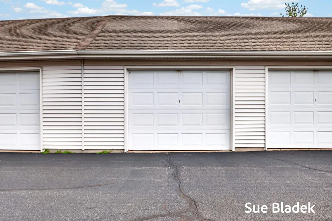
Crystal Waters Upper-Level Condo with Vaulted Ceilings Located in the Crystal Waters community, this 2-bedroom, 2-bathroom upper-level condo features high vaulted ceilings and a sliding glass door that brings in plenty of natural light, giving the main living area a bright and spacious feel. The well-appointed kitchen provides abundant cabinet storage and workspace. The primary suite includes an ensuite bathroom and walk-in closet, while the second bedroom features two separate closets for ample storage. Outside, the private deck includes a dedicated exterior storage closet. Key functional amenities include in-unit laundry, a single-stall detached garage with a garage door opener, and an additional assigned parking space. Residents enjoy access to community features such as a tranquil pond with a gazebo and a fenced dog area. Water Heater & Disposal replaced in 2024. HOA dues cover water, sewer, trash, lawn care, and snow removal. Pets are permitted with restrictions, and long-term rentals are allowed with management approval. Conveniently located just minutes from dining, shopping, parks, and the lakeshore.

Property Details
Interior
Ceiling Fan(s), Broadband, Garage Door Opener
Cooling
1
Heating
Forced Air
Cooling Features
Central Air
Bedrooms
2
Bathrooms
2.0
Full Baths
2
Lot Features
Level, Sidewalk
Stories
1
Lot Description
Level, Sidewalk
Exterior Features
Balcony
Exterior Materials
Balcony
Acres
0.0
Square Feet
1176.0
Parking Features
Garage Door Opener, Detached
Parking
1
Parking Type
Garage
Parking Garage Spaces
1.0
Property Type
Purchase
Style
Other
Basement
1
Basement Description
Slab
Year Built
1999
Roof
Composition
Sewer Information
Public
Utility Source
Public
Utility Features
Natural Gas Available, Electricity Available, Cable Available, Natural Gas Connected
Appliances
Dishwasher, Dryer, Microwave, Oven, Refrigerator, Washer
School District
West Ottawa
County
Ottawa
Region
Holland
Original List Price
$229,000
Days on Market (Cumulative)
9
Taxes Annual
$2,627
HOA
1
HOA Fees
290.0
Ownership
Private Owned
MLS #
26046871
Location
Legal

© MichRIC. All rights reserved. Information Deemed Reliable, but Not Guaranteed. Listing information is from various brokers who participate in IDX and not all listings may be visible on the site. The property information being provided is for consumers personal, non-commercial use and may not be used for any purpose other than to identify prospective properties consumers may be interested in purchasing.

Provided By
Listed by Suzanne Bladek (#h17459)
Listing Office: Coldwell Banker Woodland Schmidt (#hsumt01)

Eldon Palmer | 616 Realty LLC Have a question about this home?

Interested in Purchasing 3089 E Crystal Waters Drive #8?

Get an estimate on monthly payments on this property.

$
years
Down Payment
$
%
Interest Rate
%
Tax Rate
%
$
$annually
$monthly
Estimated Monthly Payment
$0.00
Loan Amount
$0.00