
 View All Photos
$459,900
Active31603 Beaver Circle
New Boston, MI 48164
1,809
Square Feet
3
Beds
2
Baths
29
Days on Market
26042069
MLS#
House
Structure
Residential
Zone
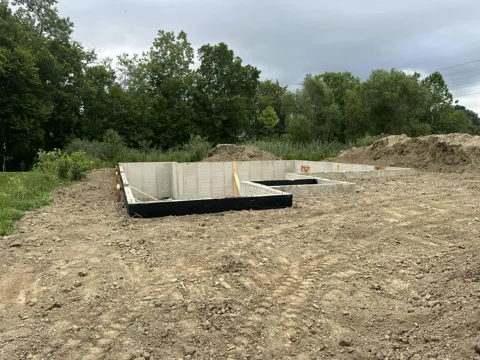
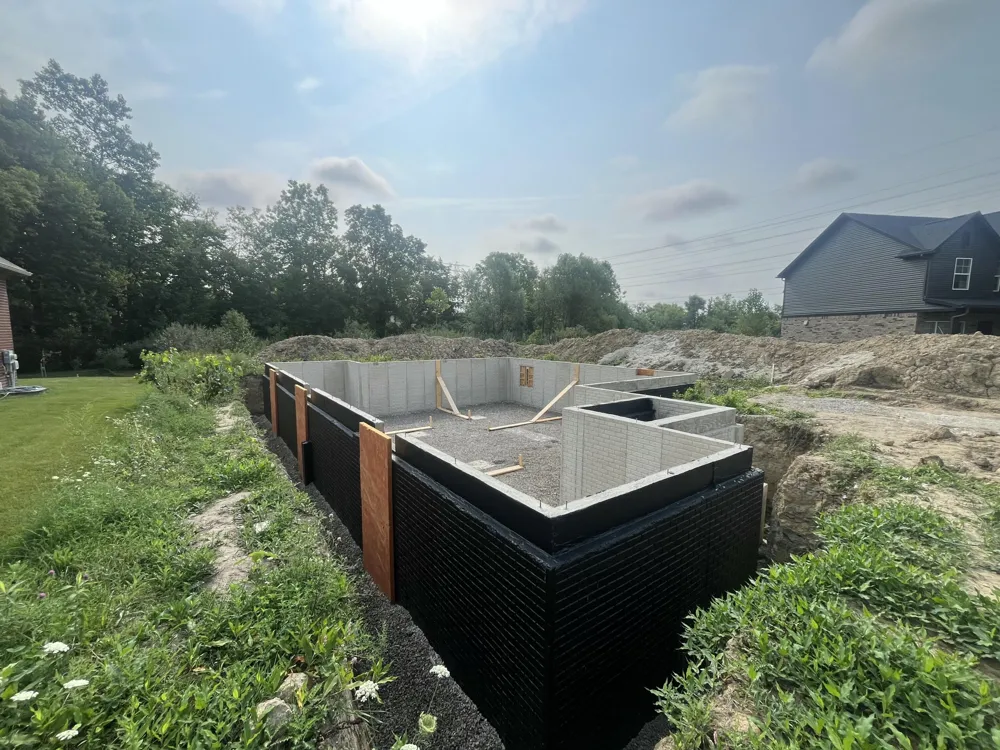
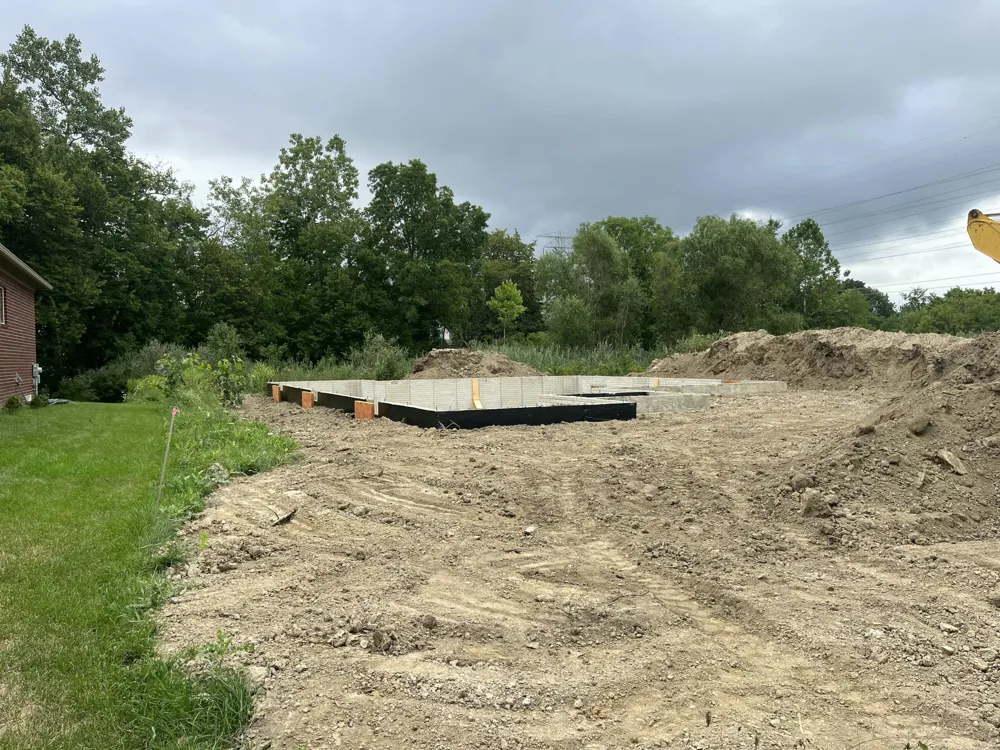
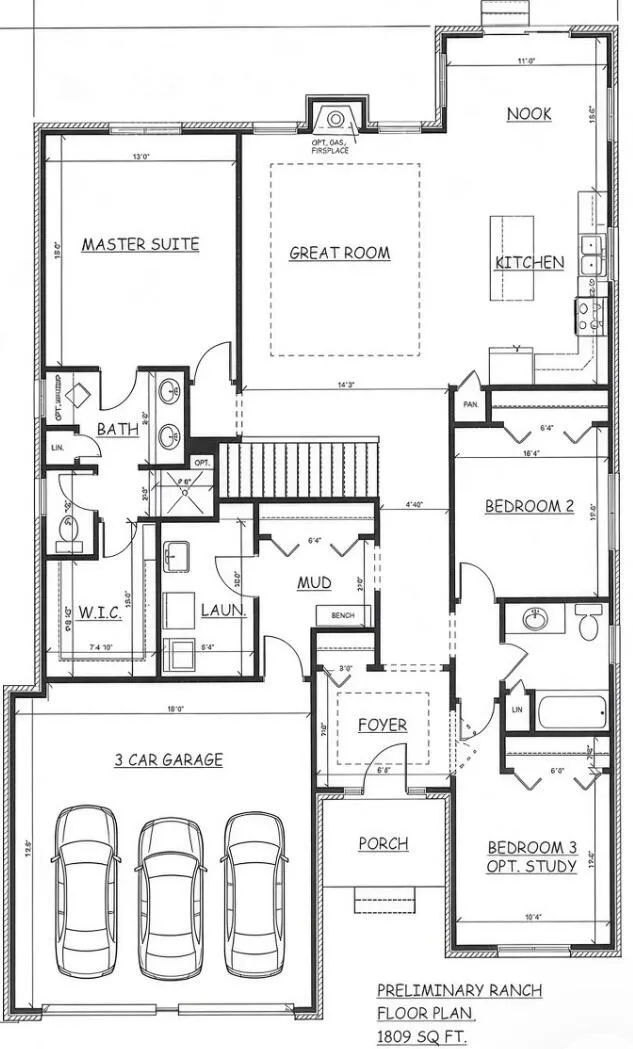
This brand new one-story brick home features a full basement and a three-car attached garage. The open floor plan welcomes you with an elegant foyer. The kitchen includes an island and a pantry, with an eating area that flows into the great room, which boasts a cozy fireplace. The primary suite offers a walk-in closet and double sinks, while the secondary bedrooms are spacious and equipped with generous closets. A large laundry room is conveniently located on the first floor, along with a mud hall that includes a closet. The home also features a full basement prepared for a bathroom. This energy-efficient home is situated in the desirable Village of Fox River.
Property Details
- Interior
- Ceiling Fan(s), Center Island, Eat-in Kitchen, Pantry
- Fireplaces
- 1
- Cooling
- 1
- Heating
- Forced Air
- Cooling Features
- Central Air
- Bedrooms
- 3
- Bathrooms
- 2.0
- Full Baths
- 2
- Lot Features
- Wooded
- Stories
- 1
- Lot Description
- Wooded
- Acres
- 0.0
- Square Feet
- 1809.0
- Lot Size (sqft)
- 0.22
- Parking Features
- Attached
- Parking
- 1
- Parking Type
- Garage
- Parking Garage Spaces
- 3.0
- Property Type
- Purchase
- Style
- Ranch
- Basement
- 1
- Basement Description
- Full
- Year Built
- 2026
- Roof
- Asphalt
- Sewer Information
- Public
- Utility Source
- Public
- Utility Features
- Natural Gas Connected, Cable Connected, High-Speed Internet
- Appliances
- Disposal
- Subdivision
- The Village Of Fox River
- School District
- Huron
- County
- Wayne
- Region
- New Boston
- Original List Price
- $459,900
- Days on Market (Cumulative)
- 29
- Taxes Annual
- $401
- HOA Fees
- 240.0
- Ownership
- Private Owned
- MLS #
- 26042069
Location
Legal
© MichRIC. All rights reserved. Information Deemed Reliable, but Not Guaranteed. Listing information is from various brokers who participate in IDX and not all listings may be visible on the site. The property information being provided is for consumers personal, non-commercial use and may not be used for any purpose other than to identify prospective properties consumers may be interested in purchasing.
Provided By
Listed by Ronald Collard (#acollaron103)
Listing Office: Nu Vision Realty LLC (#oa3277)