(616) 901-4818 eldon@thepalmer.group The Palmer Group
Traffic Dashboard
Home Home
  • Search
  • Communities
    • Rockford
    • Grand Rapids
    • Newaygo County
    • Kent County
    • Ada Township
  • Buying
    • Buying Info
    • Featured Listings
  • Selling
    • Selling Info
    • Sold Listings
  • Podcast
  • About
    • Learn More
    • Meet the Eldon Palmer
    • Our Testimonials
  • Contact
Traffic Dashboard
Eldon Palmer
(616) 901-4818 eldon@thepalmer.group
  • 108 N Main St.
    Rockford, MI 49341
Home
  • Search
  • Communities
  • Buying
  • Selling
  • Podcast
  • About
  • Contact
Legal
  • Privacy
  • Terms
  • DMCA
  • Accessibility
  • Fair Housing
Account
  • Dashboard
  • Logout
  • Login
Eldon Palmer | 616 Realty LLC - Footer Logo
©2026 The Palmer Group. All rights reserved.
Website built by CloseHack.

Michigan Regional Information Center

© MichRIC. All rights reserved. Information Deemed Reliable, but Not Guaranteed. Listing information is from various brokers who participate in IDX and not all listings may be visible on the site. The property information being provided is for consumers personal, non-commercial use and may not be used for any purpose other than to identify prospective properties consumers may be interested in purchasing.

Return
  • All Types
  • House+2 more
  • Price
  • Bed/Bath
  • Size
  • Dates
  • Filters
  • Amenities
  • Save
  • Share
Listings
No results
Sort
Home / Jackson / 5486 Sherwood Drive
5486 Sherwood Drive Jackson, MI 49201 5486 Sherwood Drive Jackson, MI 49201 5486 Sherwood Drive Jackson, MI 49201 5486 Sherwood Drive Jackson, MI 49201 5486 Sherwood Drive Jackson, MI 49201 5486 Sherwood Drive Jackson, MI 49201 5486 Sherwood Drive Jackson, MI 49201 5486 Sherwood Drive Jackson, MI 49201 5486 Sherwood Drive Jackson, MI 49201 5486 Sherwood Drive Jackson, MI 49201 5486 Sherwood Drive Jackson, MI 49201 5486 Sherwood Drive Jackson, MI 49201 5486 Sherwood Drive Jackson, MI 49201 5486 Sherwood Drive Jackson, MI 49201 5486 Sherwood Drive Jackson, MI 49201 5486 Sherwood Drive Jackson, MI 49201 5486 Sherwood Drive Jackson, MI 49201 5486 Sherwood Drive Jackson, MI 49201 5486 Sherwood Drive Jackson, MI 49201 5486 Sherwood Drive Jackson, MI 49201 5486 Sherwood Drive Jackson, MI 49201 5486 Sherwood Drive Jackson, MI 49201 5486 Sherwood Drive Jackson, MI 49201 5486 Sherwood Drive Jackson, MI 49201 5486 Sherwood Drive Jackson, MI 49201 5486 Sherwood Drive Jackson, MI 49201 5486 Sherwood Drive Jackson, MI 49201 5486 Sherwood Drive Jackson, MI 49201 5486 Sherwood Drive Jackson, MI 49201 5486 Sherwood Drive Jackson, MI 49201 5486 Sherwood Drive Jackson, MI 49201 5486 Sherwood Drive Jackson, MI 49201 5486 Sherwood Drive Jackson, MI 49201 5486 Sherwood Drive Jackson, MI 49201 5486 Sherwood Drive Jackson, MI 49201 5486 Sherwood Drive Jackson, MI 49201 5486 Sherwood Drive Jackson, MI 49201 5486 Sherwood Drive Jackson, MI 49201 5486 Sherwood Drive Jackson, MI 49201 5486 Sherwood Drive Jackson, MI 49201 5486 Sherwood Drive Jackson, MI 49201 5486 Sherwood Drive Jackson, MI 49201 5486 Sherwood Drive Jackson, MI 49201 5486 Sherwood Drive Jackson, MI 49201 5486 Sherwood Drive Jackson, MI 49201 5486 Sherwood Drive Jackson, MI 49201 5486 Sherwood Drive Jackson, MI 49201 5486 Sherwood Drive Jackson, MI 49201 5486 Sherwood Drive Jackson, MI 49201 5486 Sherwood Drive Jackson, MI 49201 5486 Sherwood Drive Jackson, MI 49201 5486 Sherwood Drive Jackson, MI 49201 5486 Sherwood Drive Jackson, MI 49201 5486 Sherwood Drive Jackson, MI 49201 5486 Sherwood Drive Jackson, MI 49201 View All Photos

$219,900

| Active

5486 Sherwood Drive

Jackson, MI 49201

1,875
Square Feet
3
Beds
1
Baths
42
Days on Market
26039713
MLS#
House
Structure
Residential
Zone
Contact

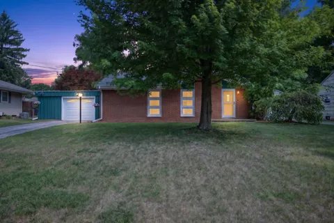
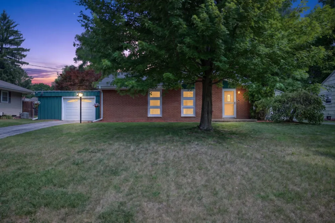
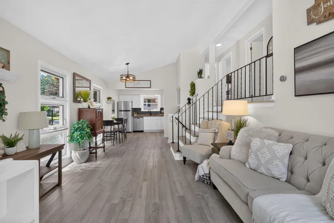
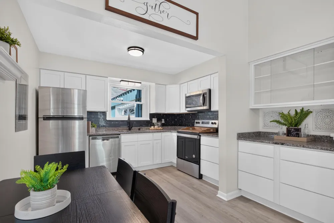
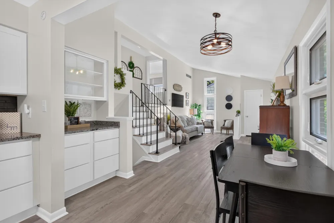
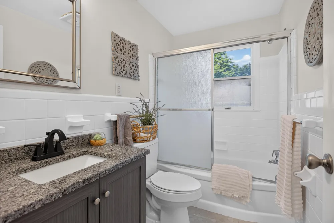
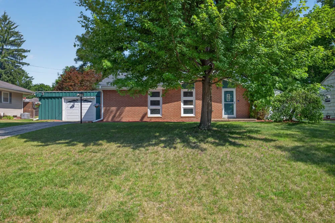
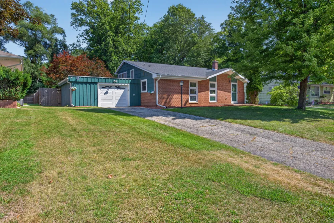
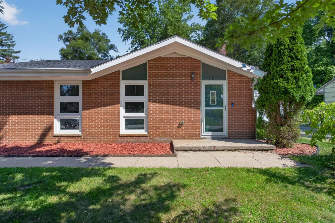
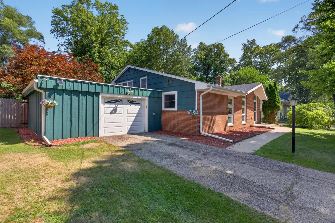
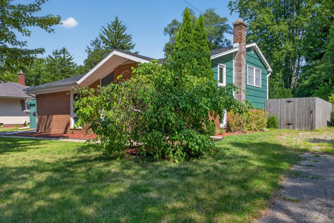
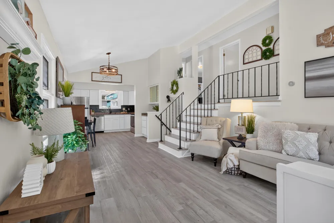
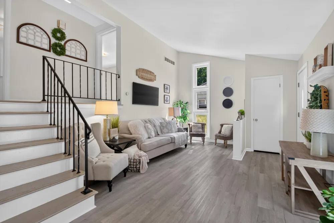
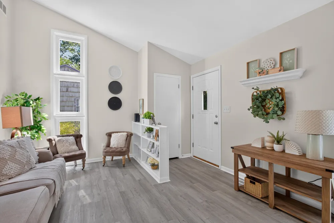
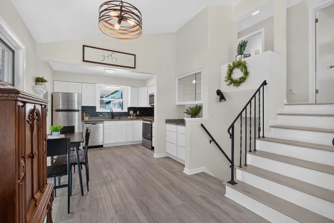
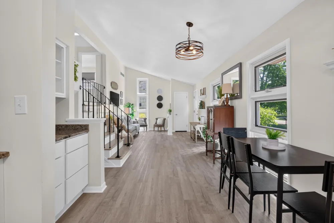
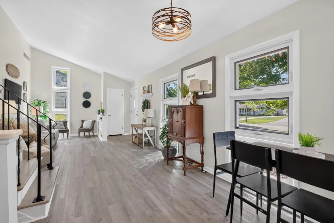
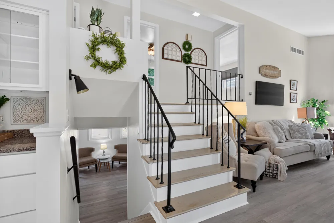
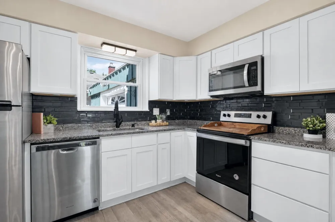
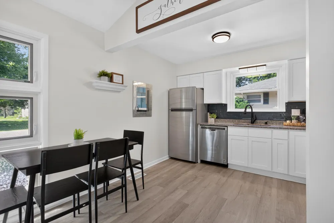
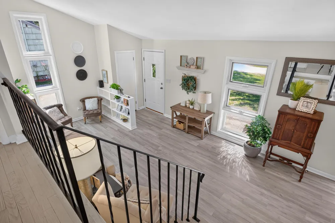
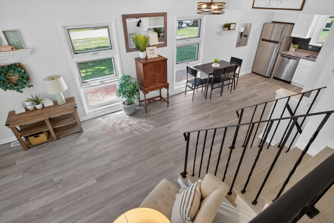
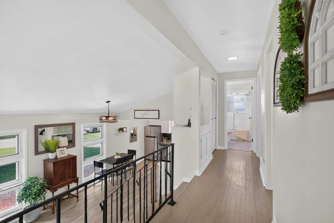
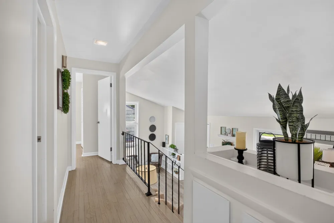
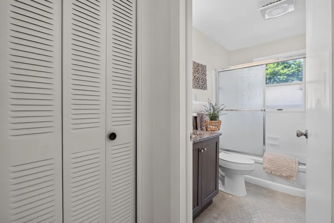
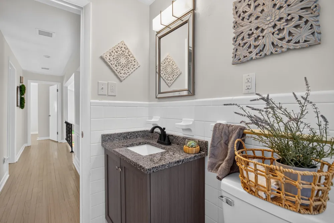
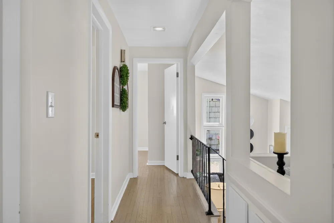
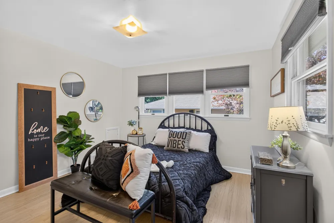
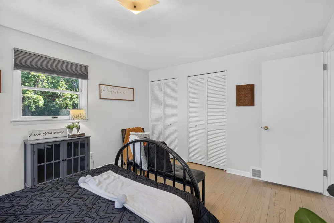
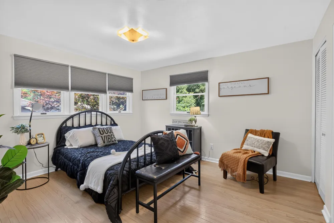
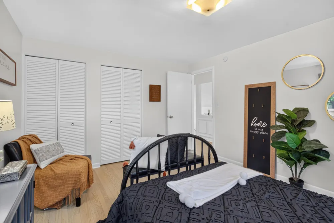
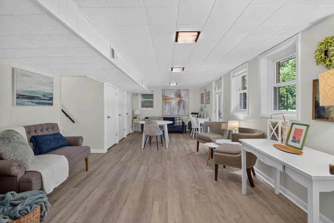
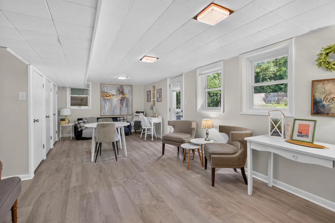
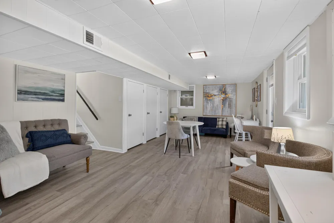
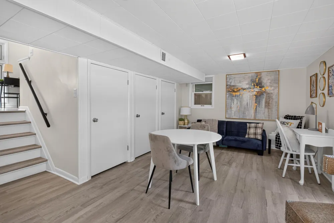
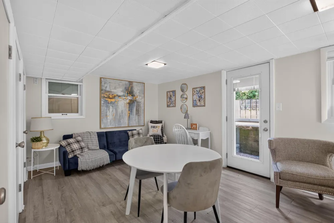
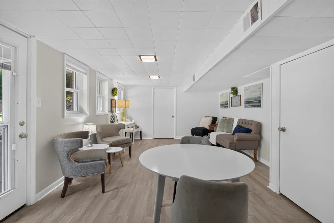
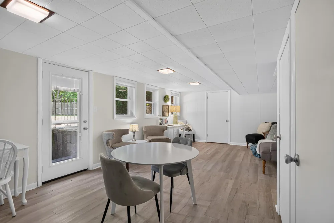
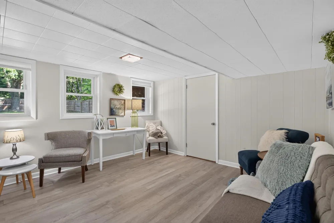
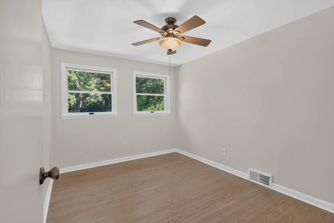
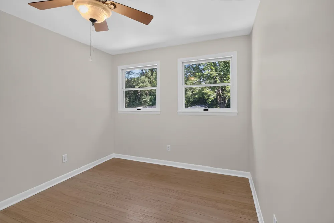
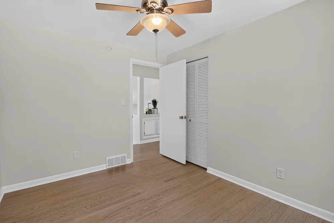
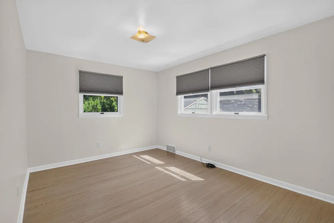
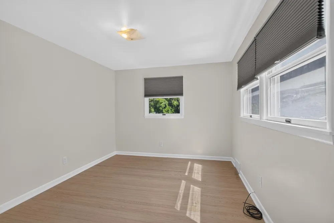
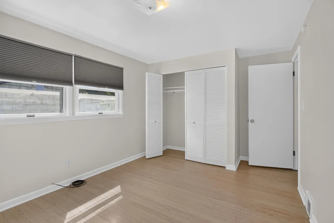
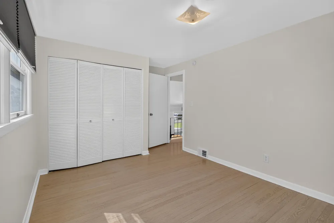
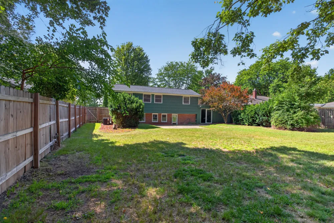
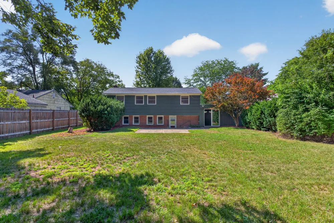
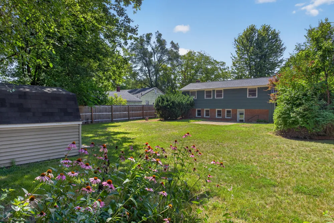
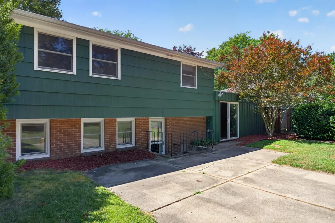
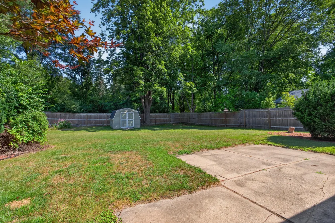
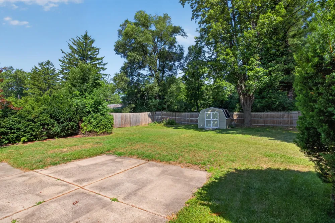
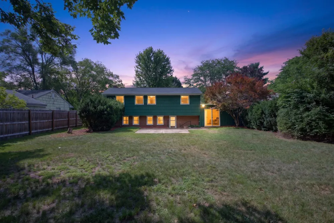
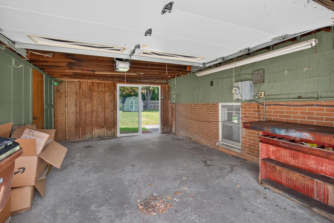
Welcome to 5486 Sherwood Drive! This beautifully maintained tri-level offers more space, flexibility, and features than you might expect, with 3 bedrooms, 1 full bath, and approximately 1,875 sq. ft. of finished living space in the desirable Western School District. Step inside to a bright, inviting layout with vaulted ceilings and an open feel. The kitchen features granite countertops, stainless steel appliances, and abundant cabinetry, making it both functional and ideal for entertaining. The finished lower-level walkout adds valuable flexible living space—perfect for a family room, home office, playroom, or recreation area. Upstairs, you'll find three comfortable bedrooms and a full bath. Outside, enjoy a fully fenced backyard with a storage shed and plenty of room for pets, gardening, or relaxing. An attached one-car garage adds everyday convenience. Move-in ready & ideally located near shopping, dining, parks, & major commuter routes, this home offers the space and versatility!

Property Details
Interior
Broadband
Cooling
1
Heating
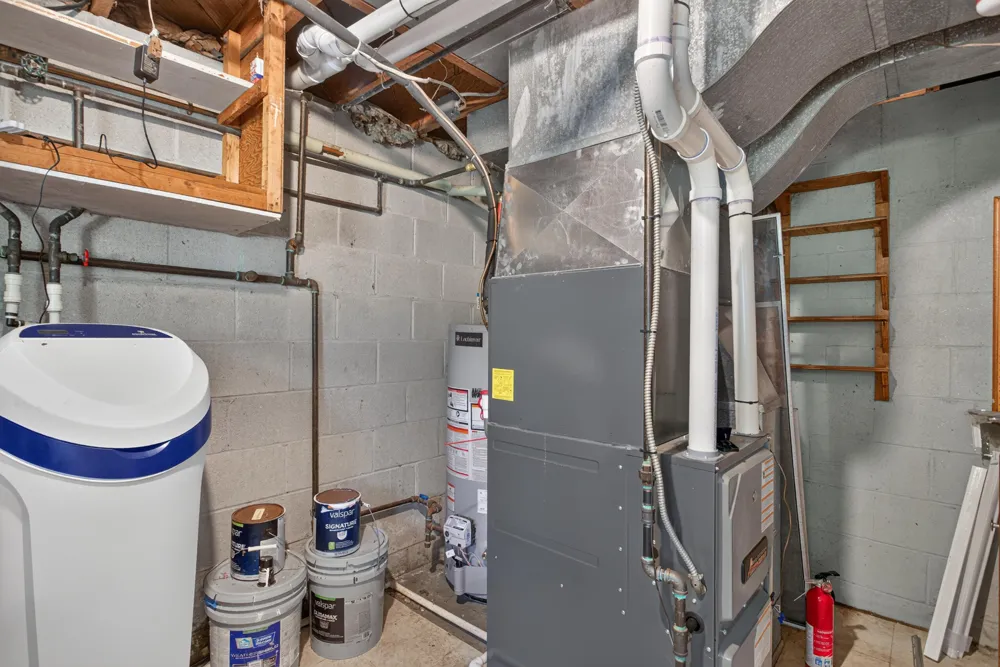
Forced Air
Cooling Features
Central Air
Bedrooms
3
Bathrooms
1.0
Full Baths
1
Stories
2
Acres
0.0
Square Feet
1875.0
Lot Size (sqft)
0.24
Parking Features
Attached
Parking
1
Parking Type
Garage
Parking Garage Spaces
1.0
Property Type
Purchase
Basement
1
Basement Description
Walk-Out Access
Year Built
1961
Sewer Information
Public
Utility Source
Well
Utility Features
Phone Available, Natural Gas Available, Electricity Available, Cable Available, Natural Gas Connected
Appliances
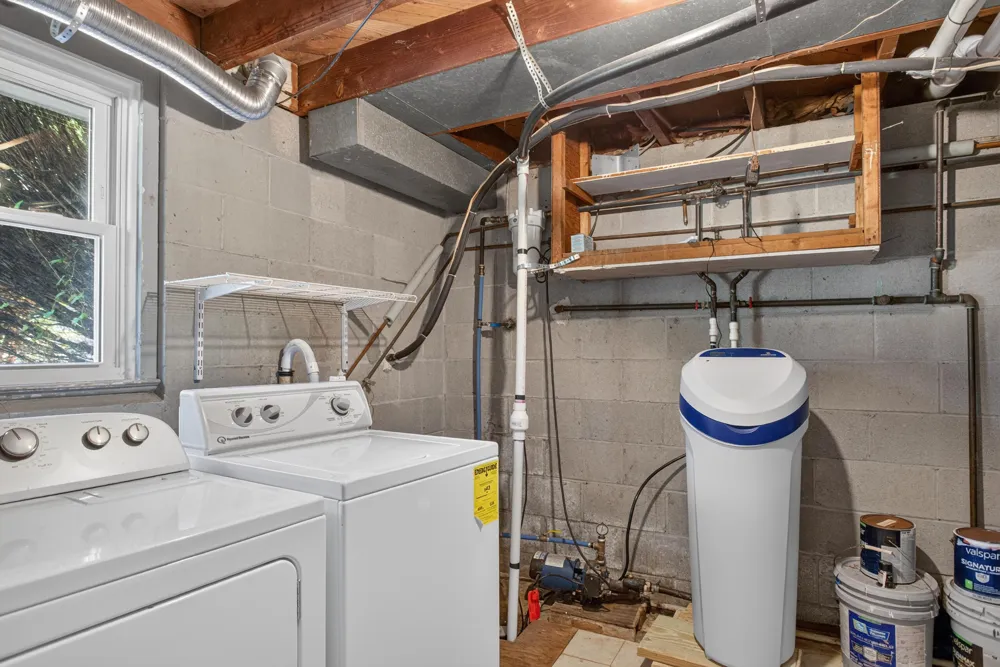
Dishwasher, Dryer, Microwave, Oven, Refrigerator, Washer
School District
Western
County
Jackson
Region
Jackson
Original List Price
$234,900
Days on Market (Cumulative)
42
Taxes Annual
$3,283
MLS #
26039713
Location
Legal

© MichRIC. All rights reserved. Information Deemed Reliable, but Not Guaranteed. Listing information is from various brokers who participate in IDX and not all listings may be visible on the site. The property information being provided is for consumers personal, non-commercial use and may not be used for any purpose other than to identify prospective properties consumers may be interested in purchasing.

Provided By
Listed by Jill Baker (#jx437282)
Listing Office: ERA Reardon Realty, L.L.C. (#jx0145)

Eldon Palmer | 616 Realty LLC Have a question about this home?

Interested in Purchasing 5486 Sherwood Drive?

Get an estimate on monthly payments on this property.

$
years
Down Payment
$
%
Interest Rate
%
Tax Rate
%
$
$annually
$monthly
Estimated Monthly Payment
$0.00
Loan Amount
$0.00