 View All Photos
$779,900
Active5505 Timberstone Lane
West Olive, MI 49460
3,041
Square Feet
5
Beds
3.5
Baths
69
Days on Market
26033827
MLS#
House
Structure
Residential
Zone
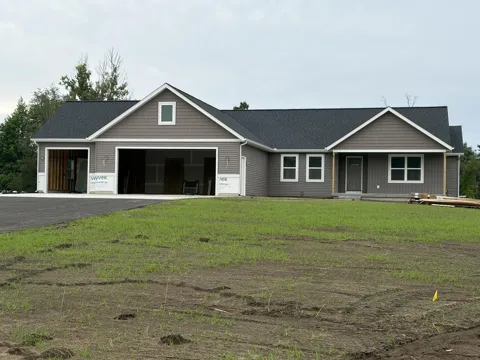
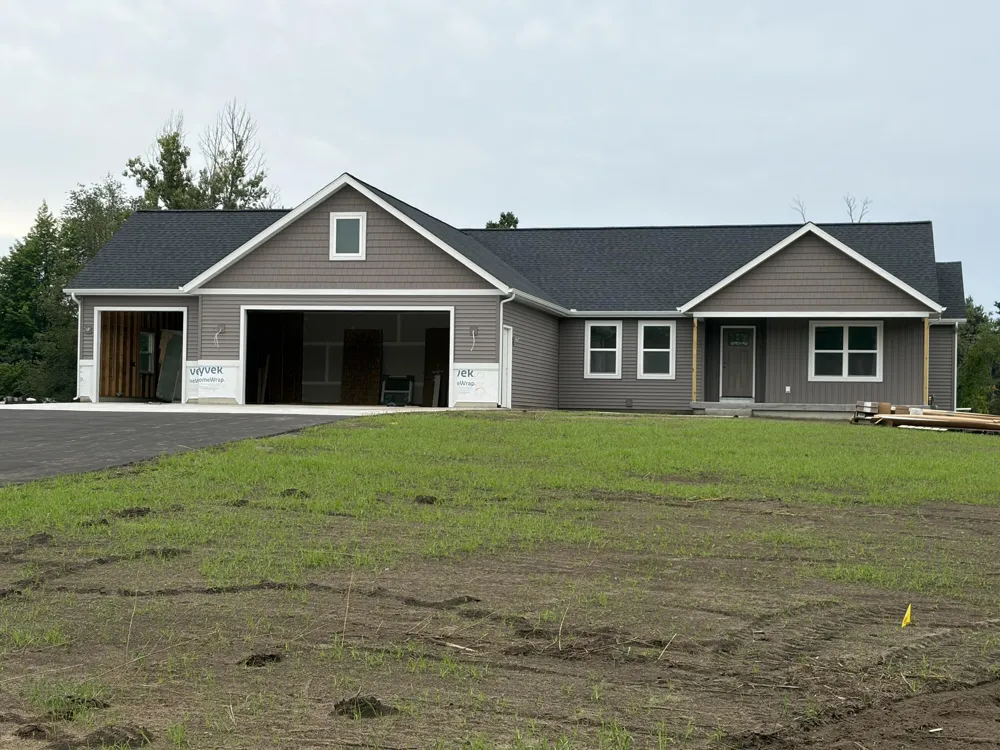
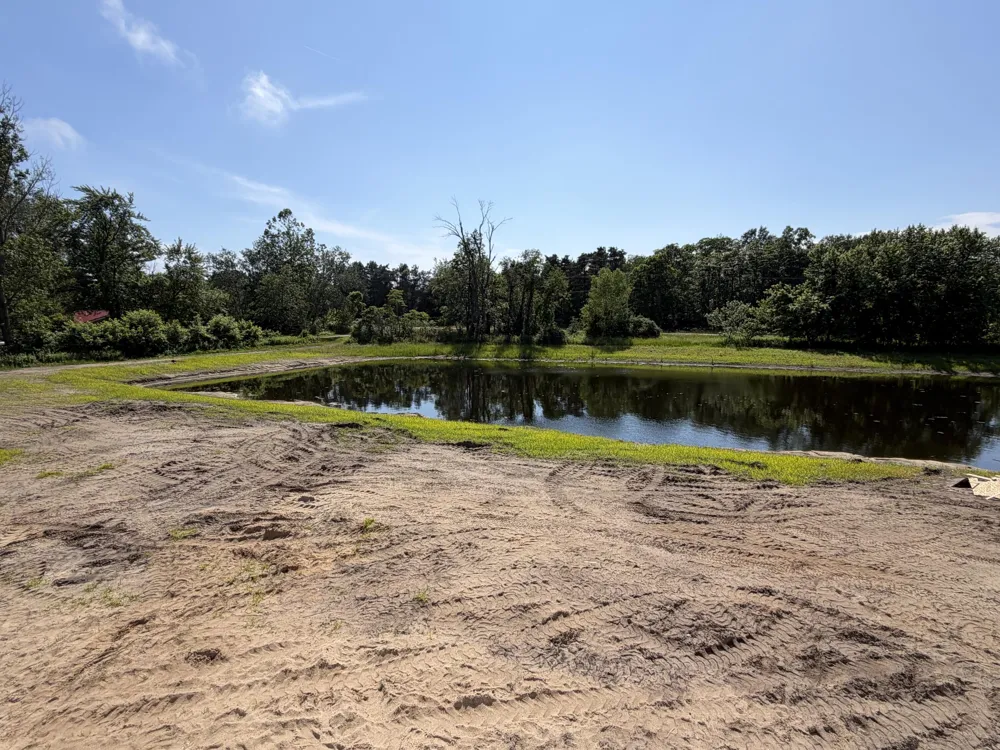
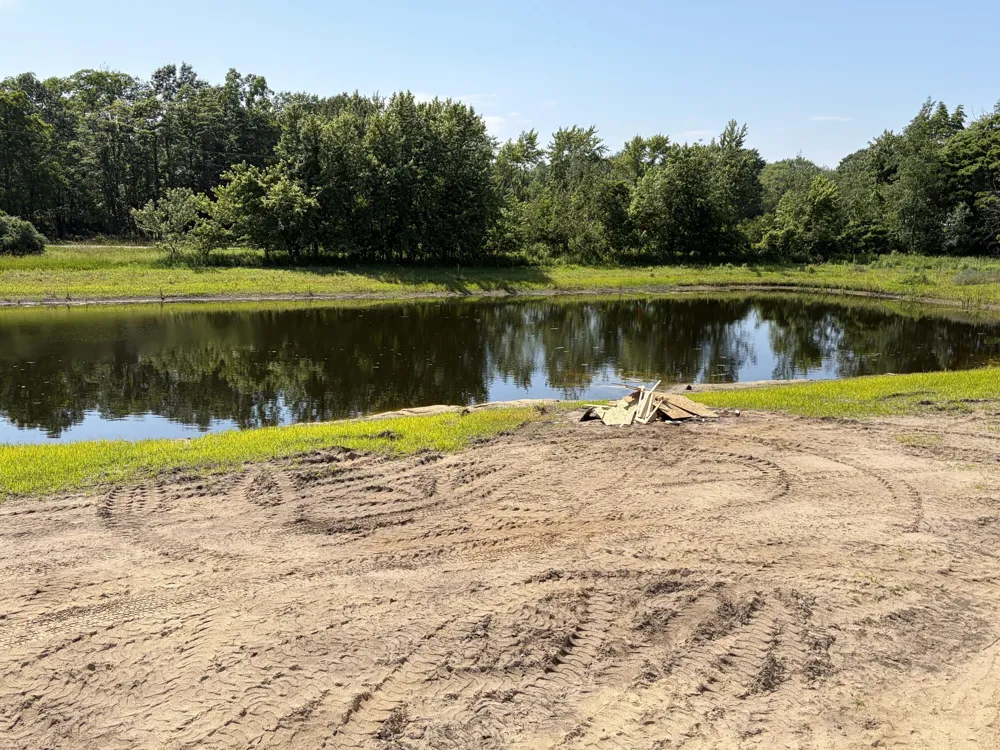
Welcome to Timberstone Estates; a quiet community in Port Sheldon twp. Spectacular 5 BR, 3.5 Bath home on 3.47 acres on cul de sac overlooking private pond. Enjoy the convenience of a 3 stall garage and spacious entryway. The heart of the home is the open kitchen featuring quartz countertops, an island with a snackbar, and a pantry. Relax in the inviting Living Room with cozy fireplace or step out onto the deck from the Dining area; perfect for outdoor entertaining. The primary suite offers dual sinks, a tile shower, and a walkin closet for added luxury. The lower level walkout adds even more value with a generous Family Room, 2 additional bedrooms, and a full bathroom. There's ample storage and room for potential outbuildings on this waterfront lot. With completion expected in November,2026; there is still time to customize your colors & finishes. Grass will be planted per seller Conveniently located near schools, churches, parks, & beautiful Lake Michigan; this home is a must-see!
Property Details
- Interior
- Ceiling Fan(s), Garage Door Opener, Center Island, Pantry
- Fireplaces
- 1
- Cooling
- 1
- Heating
- Forced Air
- Cooling Features
- Central Air
- Bedrooms
- 5
- Bathrooms
- 3.5
- Full Baths
- 3
- Half Baths
- 1
- Lot Features
- Level, Cul-De-Sac
- Stories
- 1
- Lot Description
- Level, Cul-De-Sac
- Acres
- 0.0
- Square Feet
- 3041.0
- Lot Size (sqft)
- 3.47
- Parking Features
- Garage Door Opener, Attached
- Parking
- 1
- Parking Spaces
- 3
- Parking Type
- Garage
- Parking Garage Spaces
- 3.0
- Property Type
- Purchase
- Style
- Ranch
- Basement
- 1
- Basement Description
- Walk-Out Access
- Year Built
- 2026
- Roof
- Composition
- Sewer Information
- Septic Tank
- Utility Source
- Well
- Utility Features
- Natural Gas Available, Electricity Available, Natural Gas Connected
- Appliances
- Humidifier, Dishwasher, Microwave, Range, Refrigerator
- School District
- West Ottawa
- County
- Ottawa
- Region
- West Olive
- Original List Price
- $779,900
- Days on Market (Cumulative)
- 69
- Taxes Annual
- $973
- HOA
- 1
- HOA Fees
- 300.0
- MLS #
- 26033827
Location
Legal
© MichRIC. All rights reserved. Information Deemed Reliable, but Not Guaranteed. Listing information is from various brokers who participate in IDX and not all listings may be visible on the site. The property information being provided is for consumers personal, non-commercial use and may not be used for any purpose other than to identify prospective properties consumers may be interested in purchasing.
Provided By
Listed by Kevin L Bosch (#hl11538)
Listing Office: West Edge Real Estate LLC (#h10061)