(616) 901-4818 eldon@thepalmer.group The Palmer Group
Traffic Dashboard
Home Home
  • Search
  • Communities
    • Rockford
    • Grand Rapids
    • Newaygo County
    • Kent County
    • Ada Township
  • Buying
    • Buying Info
    • Featured Listings
  • Selling
    • Selling Info
    • Sold Listings
  • Podcast
  • About
    • Learn More
    • Meet the Eldon Palmer
    • Our Testimonials
  • Contact
Traffic Dashboard
Eldon Palmer
(616) 901-4818 eldon@thepalmer.group
  • 108 N Main St.
    Rockford, MI 49341
Home
  • Search
  • Communities
  • Buying
  • Selling
  • Podcast
  • About
  • Contact
Legal
  • Privacy
  • Terms
  • DMCA
  • Accessibility
  • Fair Housing
Account
  • Dashboard
  • Logout
  • Login
Eldon Palmer | 616 Realty LLC - Footer Logo
©2026 The Palmer Group. All rights reserved.
Website built by CloseHack.

Michigan Regional Information Center

© MichRIC. All rights reserved. Information Deemed Reliable, but Not Guaranteed. Listing information is from various brokers who participate in IDX and not all listings may be visible on the site. The property information being provided is for consumers personal, non-commercial use and may not be used for any purpose other than to identify prospective properties consumers may be interested in purchasing.

Return
  • All Types
  • House+2 more
  • Price
  • Bed/Bath
  • Size
  • Dates
  • Filters
  • Amenities
  • Save
  • Share
Listings
No results
Sort
Home / Ludington / 6664 W Timber Lane
6664 W Timber Lane Ludington, MI 49431 6664 W Timber Lane Ludington, MI 49431 6664 W Timber Lane Ludington, MI 49431 6664 W Timber Lane Ludington, MI 49431 6664 W Timber Lane Ludington, MI 49431 6664 W Timber Lane Ludington, MI 49431 6664 W Timber Lane Ludington, MI 49431 6664 W Timber Lane Ludington, MI 49431 6664 W Timber Lane Ludington, MI 49431 6664 W Timber Lane Ludington, MI 49431 6664 W Timber Lane Ludington, MI 49431 6664 W Timber Lane Ludington, MI 49431 6664 W Timber Lane Ludington, MI 49431 6664 W Timber Lane Ludington, MI 49431 6664 W Timber Lane Ludington, MI 49431 6664 W Timber Lane Ludington, MI 49431 6664 W Timber Lane Ludington, MI 49431 6664 W Timber Lane Ludington, MI 49431 6664 W Timber Lane Ludington, MI 49431 6664 W Timber Lane Ludington, MI 49431 6664 W Timber Lane Ludington, MI 49431 6664 W Timber Lane Ludington, MI 49431 6664 W Timber Lane Ludington, MI 49431 6664 W Timber Lane Ludington, MI 49431 6664 W Timber Lane Ludington, MI 49431 6664 W Timber Lane Ludington, MI 49431 6664 W Timber Lane Ludington, MI 49431 6664 W Timber Lane Ludington, MI 49431 6664 W Timber Lane Ludington, MI 49431 6664 W Timber Lane Ludington, MI 49431 6664 W Timber Lane Ludington, MI 49431 6664 W Timber Lane Ludington, MI 49431 6664 W Timber Lane Ludington, MI 49431 6664 W Timber Lane Ludington, MI 49431 6664 W Timber Lane Ludington, MI 49431 6664 W Timber Lane Ludington, MI 49431 6664 W Timber Lane Ludington, MI 49431 6664 W Timber Lane Ludington, MI 49431 6664 W Timber Lane Ludington, MI 49431 6664 W Timber Lane Ludington, MI 49431 6664 W Timber Lane Ludington, MI 49431 6664 W Timber Lane Ludington, MI 49431 6664 W Timber Lane Ludington, MI 49431 6664 W Timber Lane Ludington, MI 49431 6664 W Timber Lane Ludington, MI 49431 6664 W Timber Lane Ludington, MI 49431 6664 W Timber Lane Ludington, MI 49431 6664 W Timber Lane Ludington, MI 49431 6664 W Timber Lane Ludington, MI 49431 6664 W Timber Lane Ludington, MI 49431 6664 W Timber Lane Ludington, MI 49431 6664 W Timber Lane Ludington, MI 49431 6664 W Timber Lane Ludington, MI 49431 6664 W Timber Lane Ludington, MI 49431 6664 W Timber Lane Ludington, MI 49431 6664 W Timber Lane Ludington, MI 49431 6664 W Timber Lane Ludington, MI 49431 6664 W Timber Lane Ludington, MI 49431 6664 W Timber Lane Ludington, MI 49431 View All Photos

$495,000

| Active

6664 W Timber Lane

Ludington, MI 49431

3,314
Square Feet
4
Beds
3.5
Baths
0
Days on Market
26048170
MLS#
House
Structure
Residential
Zone
Contact

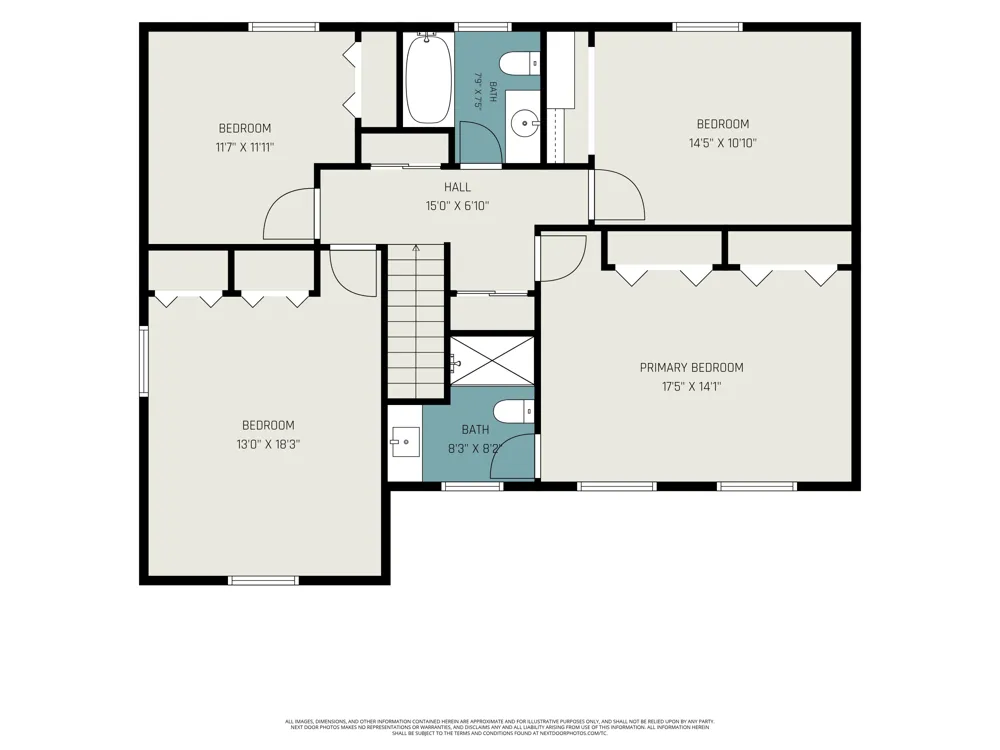
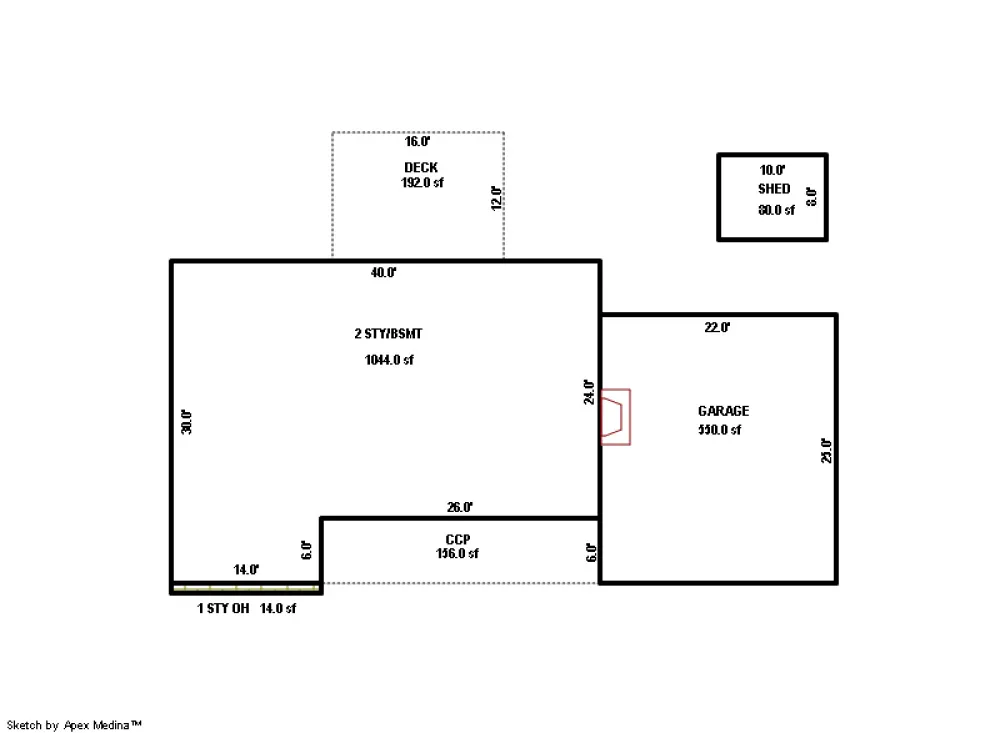
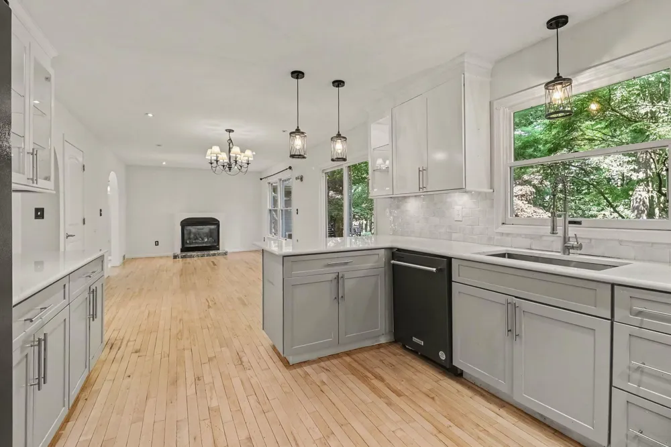
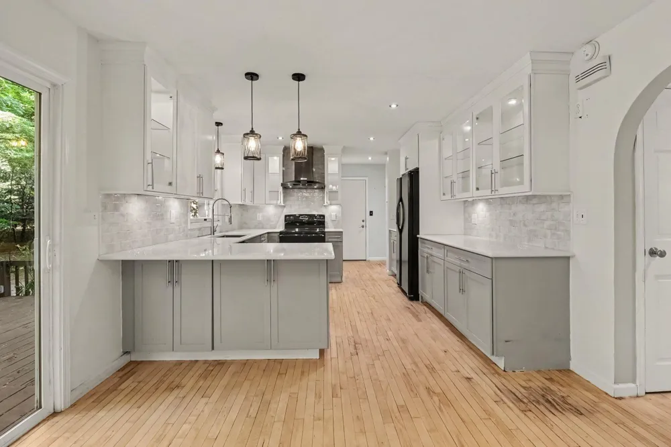
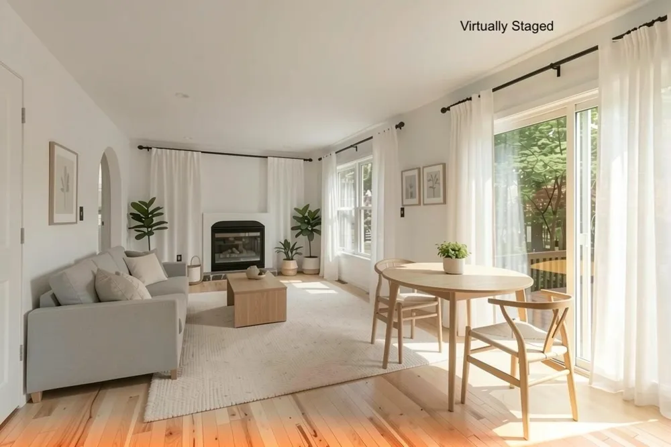
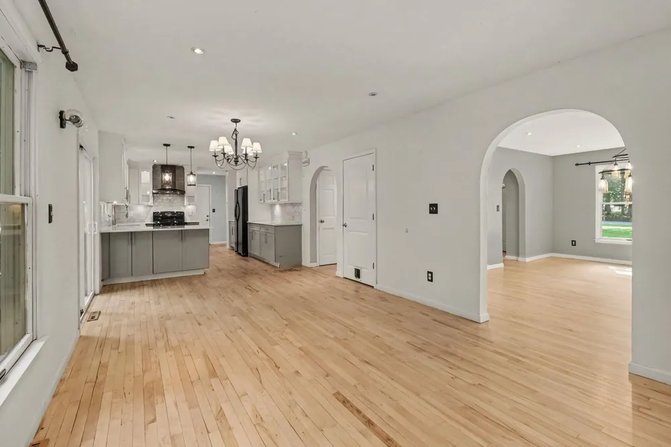
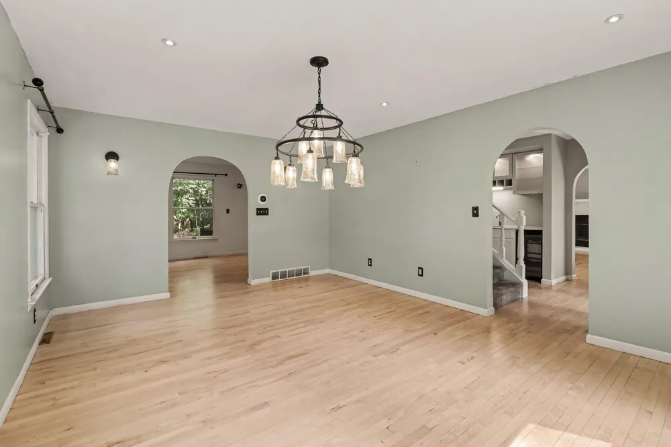
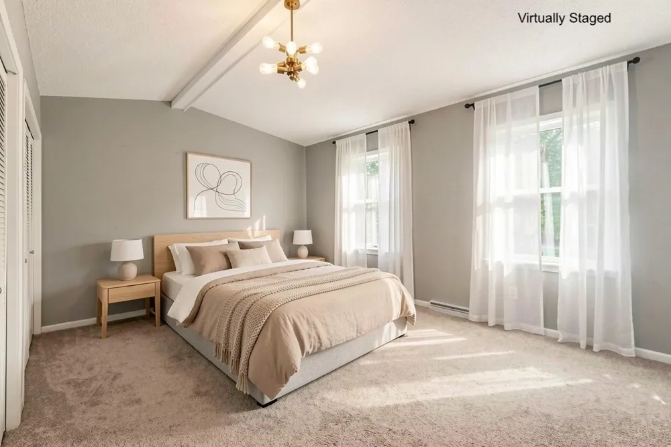
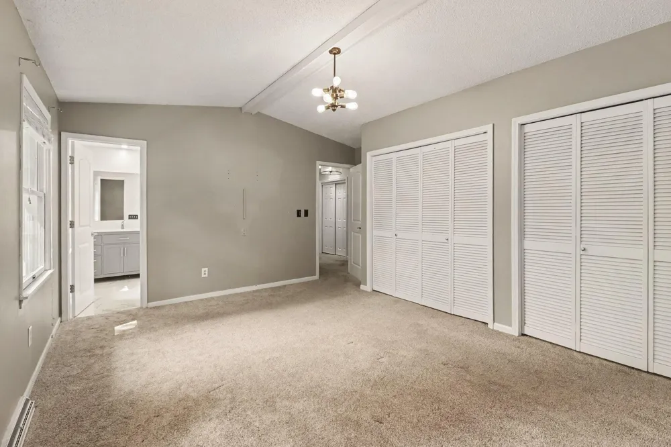
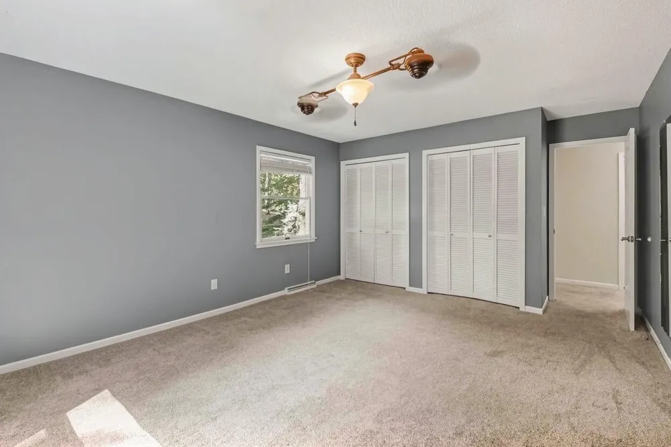
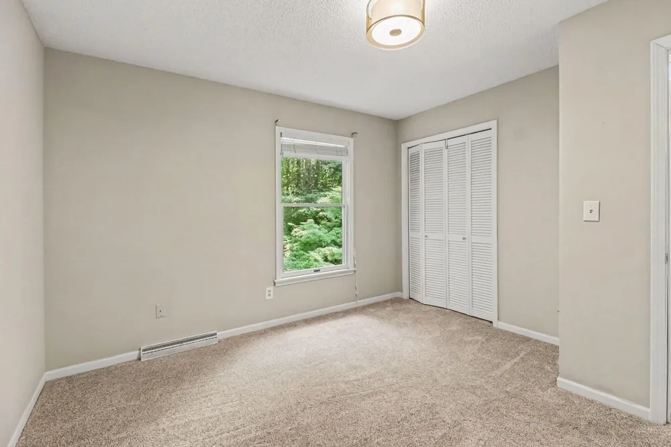
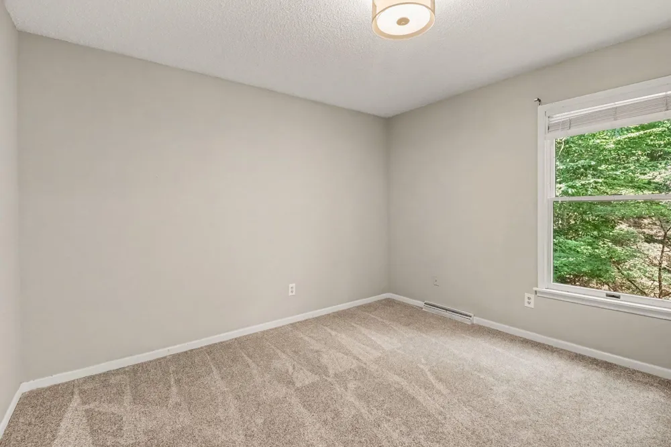
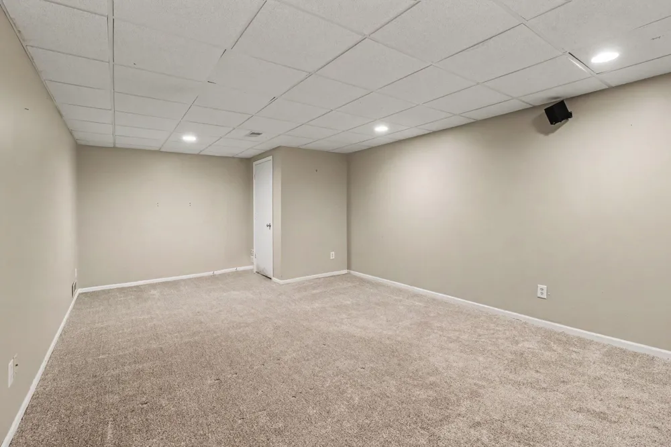
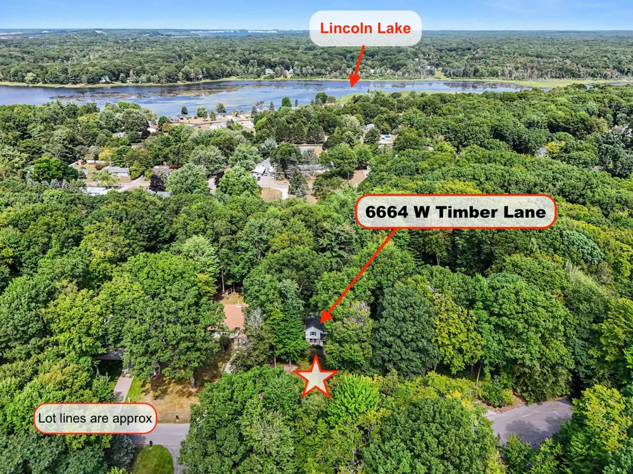
PERE MARQUETTE TWP - Nestled in a quiet, wooded setting just moments from Downtown Ludington, Stearns Beach, Lake Michigan, and Cartier Park trails, this 4-bedroom, 3.5-bath home features bright, open living spaces with charm throughout. The main level centers around daily living and entertaining, featuring a sunlit living room with a wood-burning fireplace and bay window, a formal dining room, and a half bath with a broom closet conveniently located by the attached two-car garage entrance. At the heart of the main floor is the modernized kitchen - highlighted by new quartz countertops, a matching wetbar area with new cabinets and a breakfast nook flowing seamlessly into the family room with a gas fireplace and sliding doors to the back deck. Upstairs, you will find four bedrooms, including a primary suite with double closets and an updated full bath with a low-threshold shower, along with a second full bathroom. The finished basement adds versatile rec space with new carpet and a third full bath with laundry. Modern updates include a new furnace and water heater. Outdoors, enjoy the back deck and custom patio fireplace with built-in tree seating in a peaceful setting close to town. Buyer to verify all information.

Property Details
Interior
Broadband, Garage Door Opener
Fireplaces
2
Cooling
1
Heating
Forced Air
Cooling Features
Central Air
Bedrooms
4
Bathrooms
3.5
Full Baths
3
Half Baths
1
Lot Features
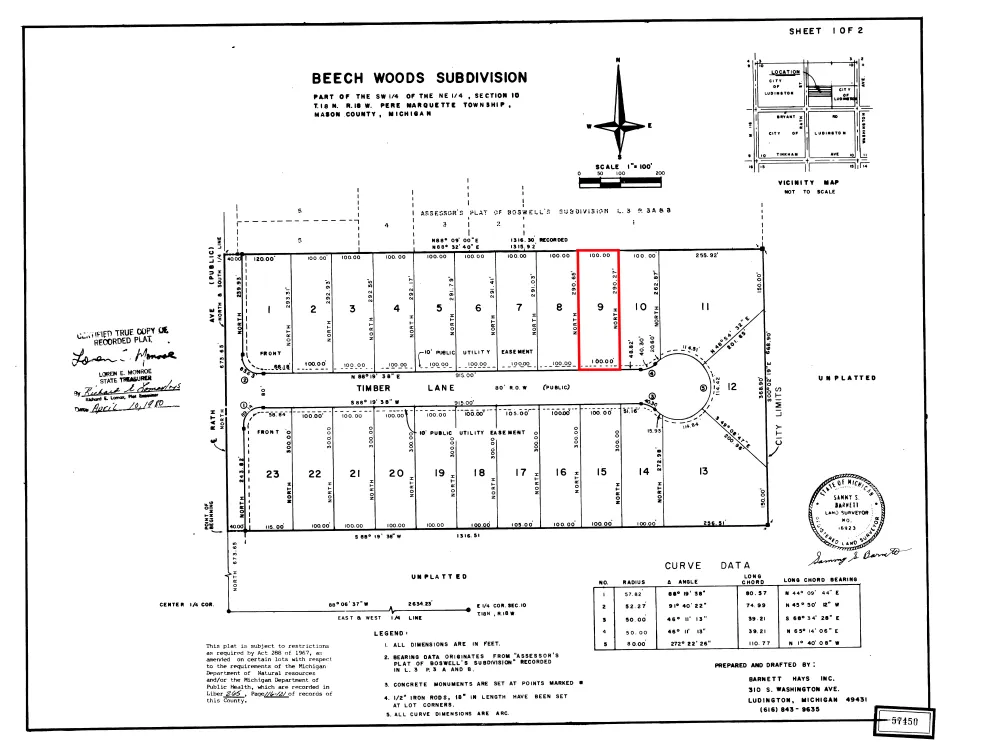
Level, Recreational, Wooded, Cul-De-Sac
Stories
2
Lot Description
Level, Recreational, Wooded, Cul-De-Sac
Acres
0.0
Square Feet
3314.0
Lot Size (sqft)
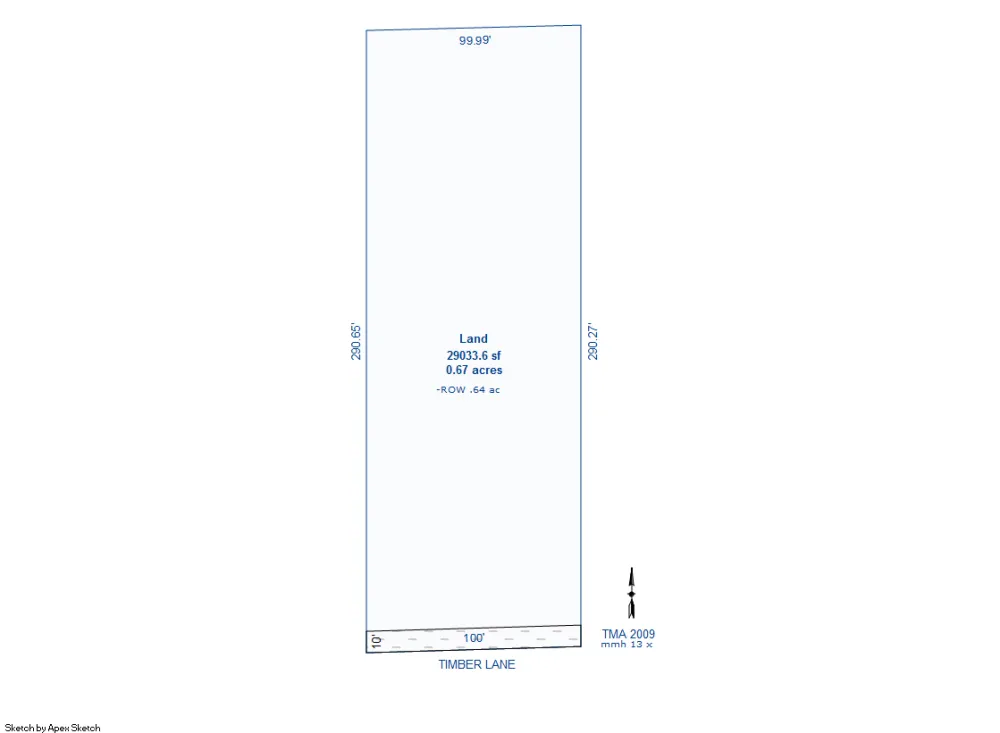
0.64
Parking Features
Garage Faces Front, Garage Door Opener, Attached
Parking
1
Parking Type
Garage
Parking Garage Spaces
2.0
Property Type
Purchase
Style
Traditional
Basement
1
Basement Description
Full
Year Built
1988
Roof
Composition, Shingle
Sewer Information
Septic Tank
Utility Source
Well
Utility Features
Phone Available, Natural Gas Available, Electricity Available, Cable Available, Natural Gas Connected
Appliances
Dishwasher, Disposal, Dryer, Range, Refrigerator, Washer
School District
Ludington
Elementary School
Ludington Elementary School
Middle School
Oj Dejonge Middle School
High School
Ludington High School
County
Mason
Region
Ludington
Original List Price
$495,000
Taxes Annual
$4,618
Ownership
Private Owned
MLS #
26048170
Location
Legal

© MichRIC. All rights reserved. Information Deemed Reliable, but Not Guaranteed. Listing information is from various brokers who participate in IDX and not all listings may be visible on the site. The property information being provided is for consumers personal, non-commercial use and may not be used for any purpose other than to identify prospective properties consumers may be interested in purchasing.

Provided By
Listed by Debby Stevenson (#mdjstev)
Listing Office: Greenridge Realty S Rath (#om576)

Eldon Palmer | 616 Realty LLC Have a question about this home?

Interested in Purchasing 6664 W Timber Lane?

Get an estimate on monthly payments on this property.

$
years
Down Payment
$
%
Interest Rate
%
Tax Rate
%
$
$annually
$monthly
Estimated Monthly Payment
$0.00
Loan Amount
$0.00